Search

Leave a Message

By providing your contact information to Kenny Silverman, your personal information will be processed in accordance with Kenny Silverman's Privacy Policy. By checking the box(es) below, you expressly consent to receive marketing or promotional real estate communication from Kenny Silverman in the manner selected by you. For SMS text messages, message frequency varies. Message and data rates may apply. Consent is not a condition of purchase of any goods or services. You may opt out of receiving further communications from Kenny Silverman at any time. To opt out of receiving SMS text messages, reply STOP to unsubscribe. SMS text messaging is subject to our Terms of Use.

Thank you for your message. i will be in touch with you shortly.

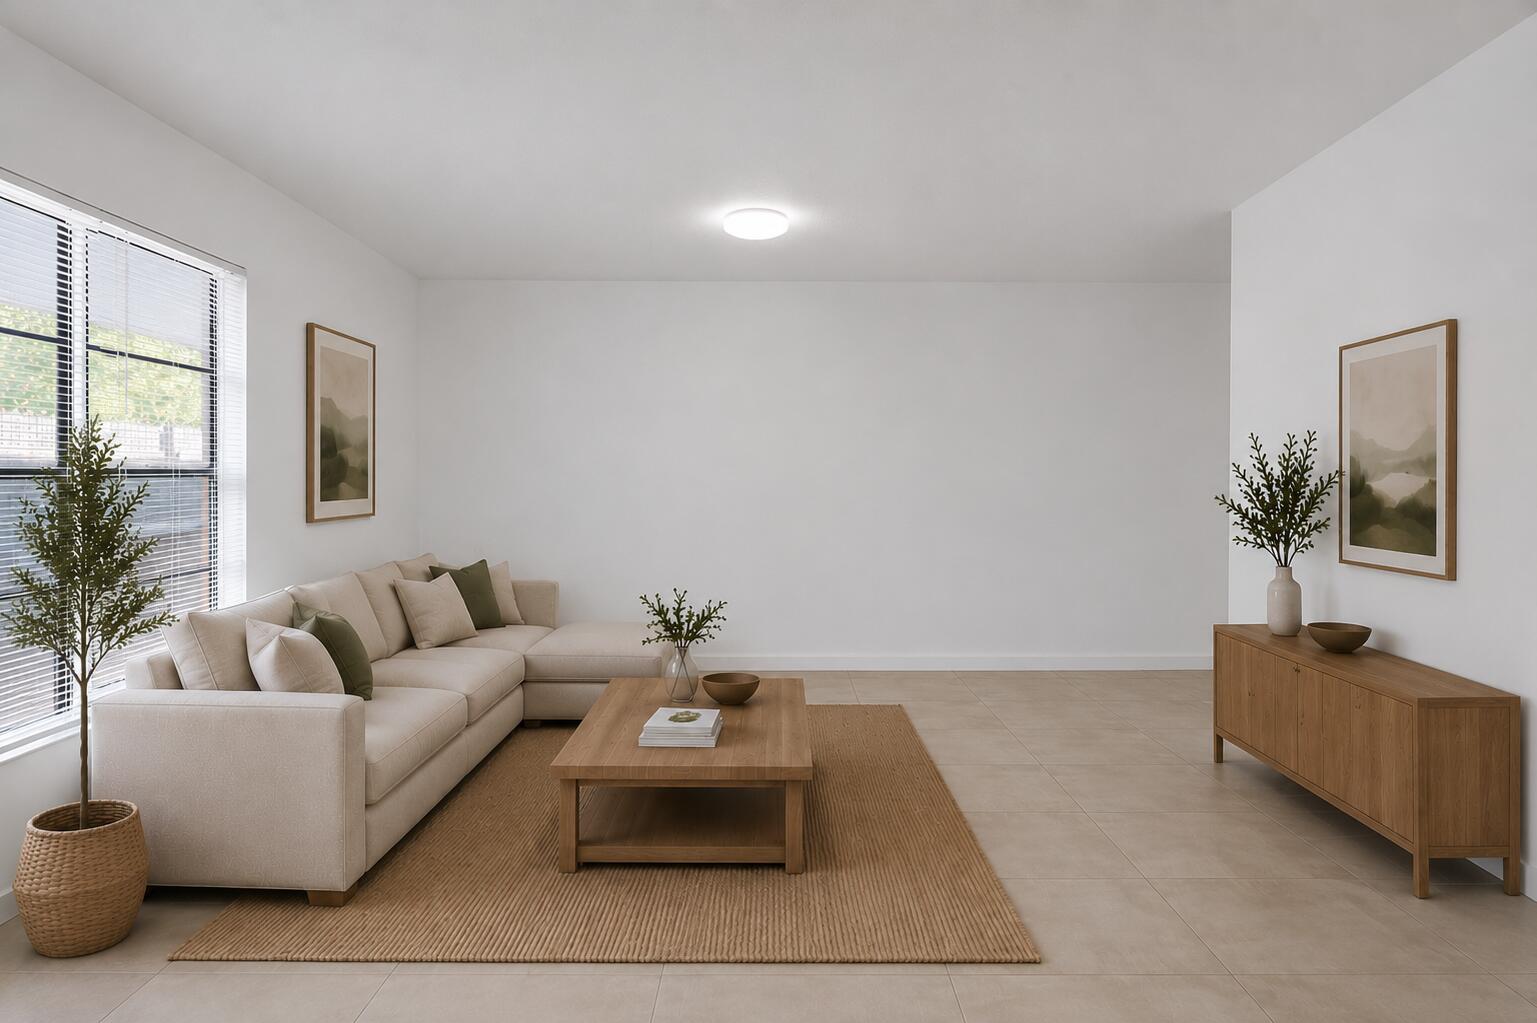
Bright living room with a white sectional, wood coffee table, and large windows with blinds.
Living room with a cream sectional, wooden coffee table, and daylight through wide windows.
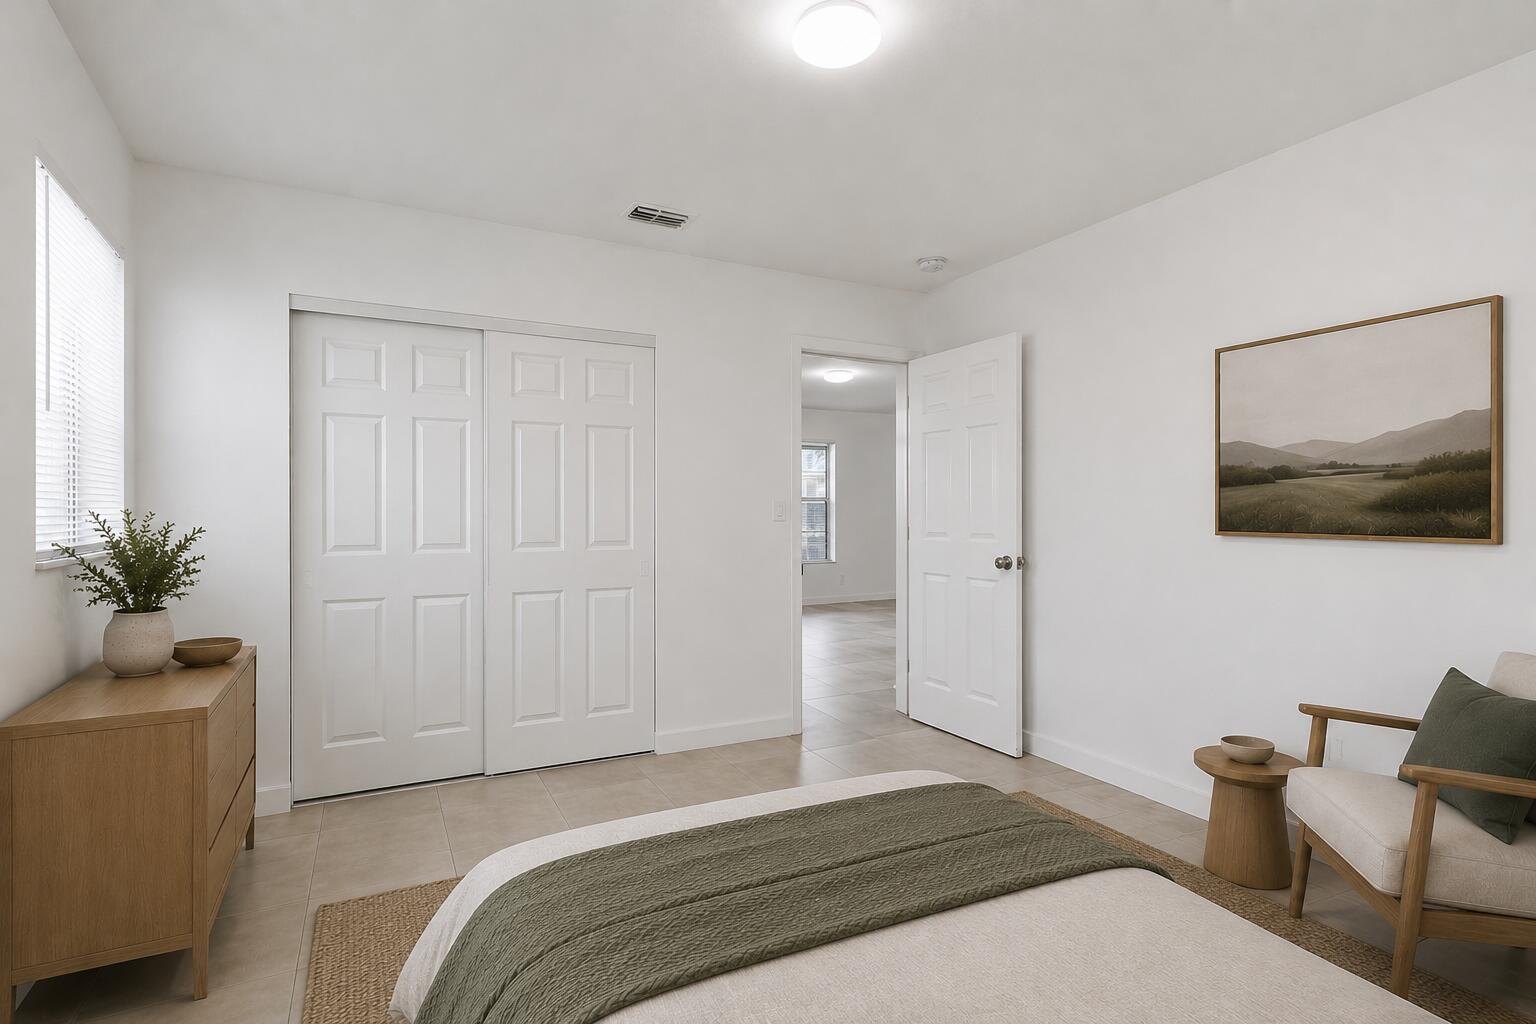
Bedroom with white sliding closet doors, tiled floors, and a bed with a muted green quilt.
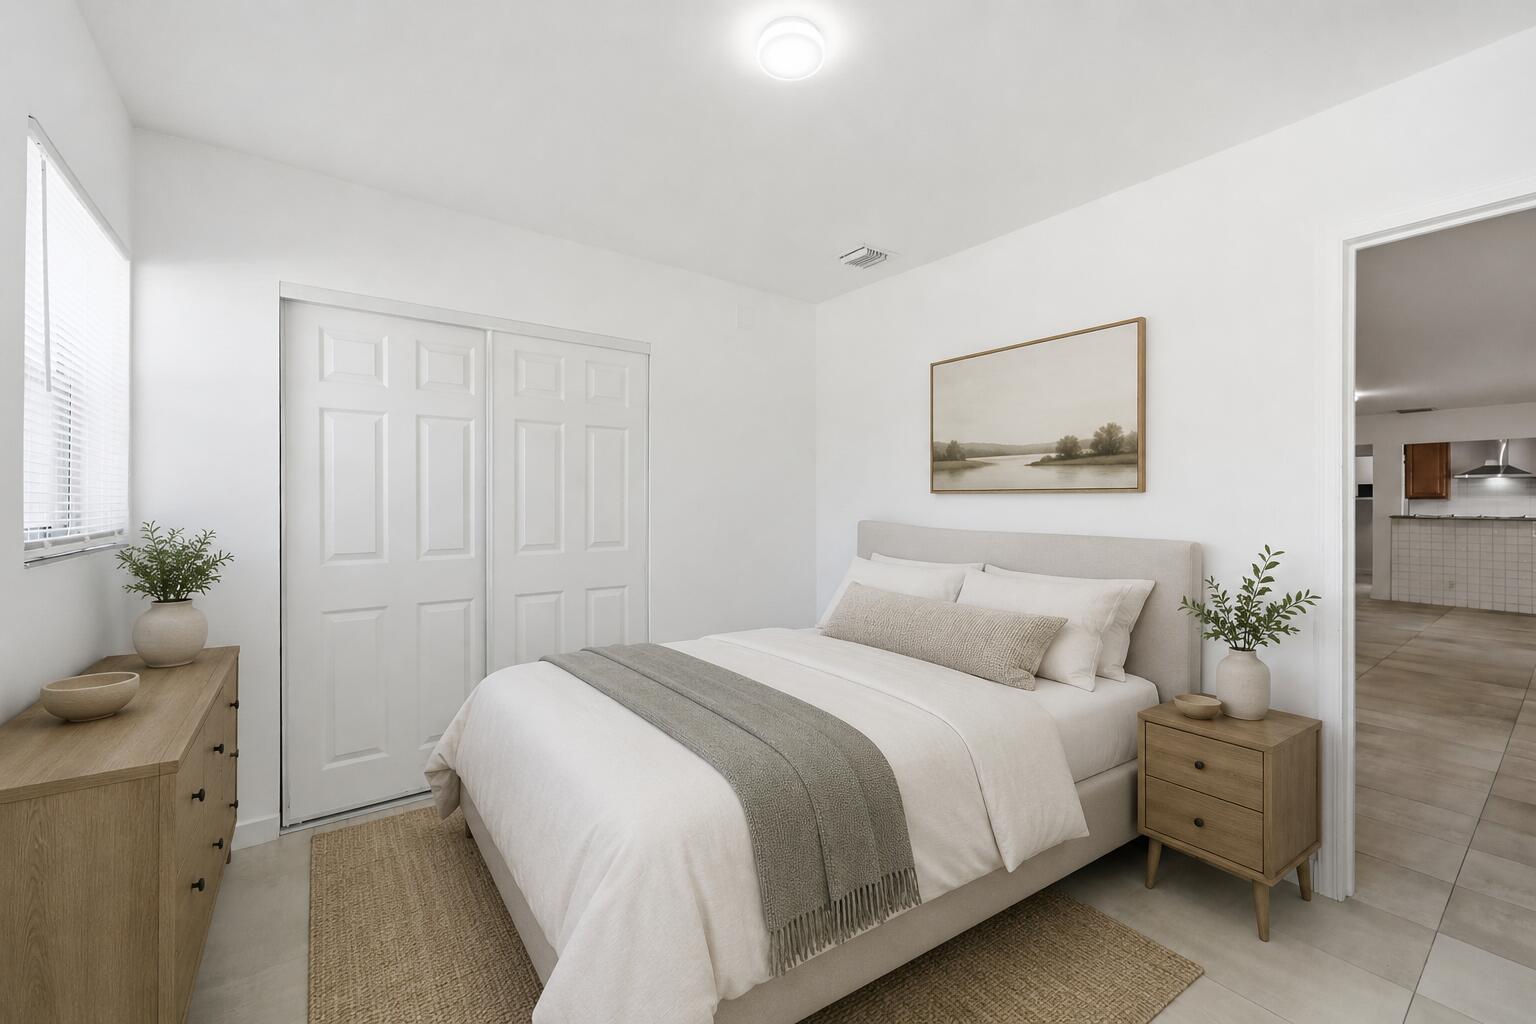
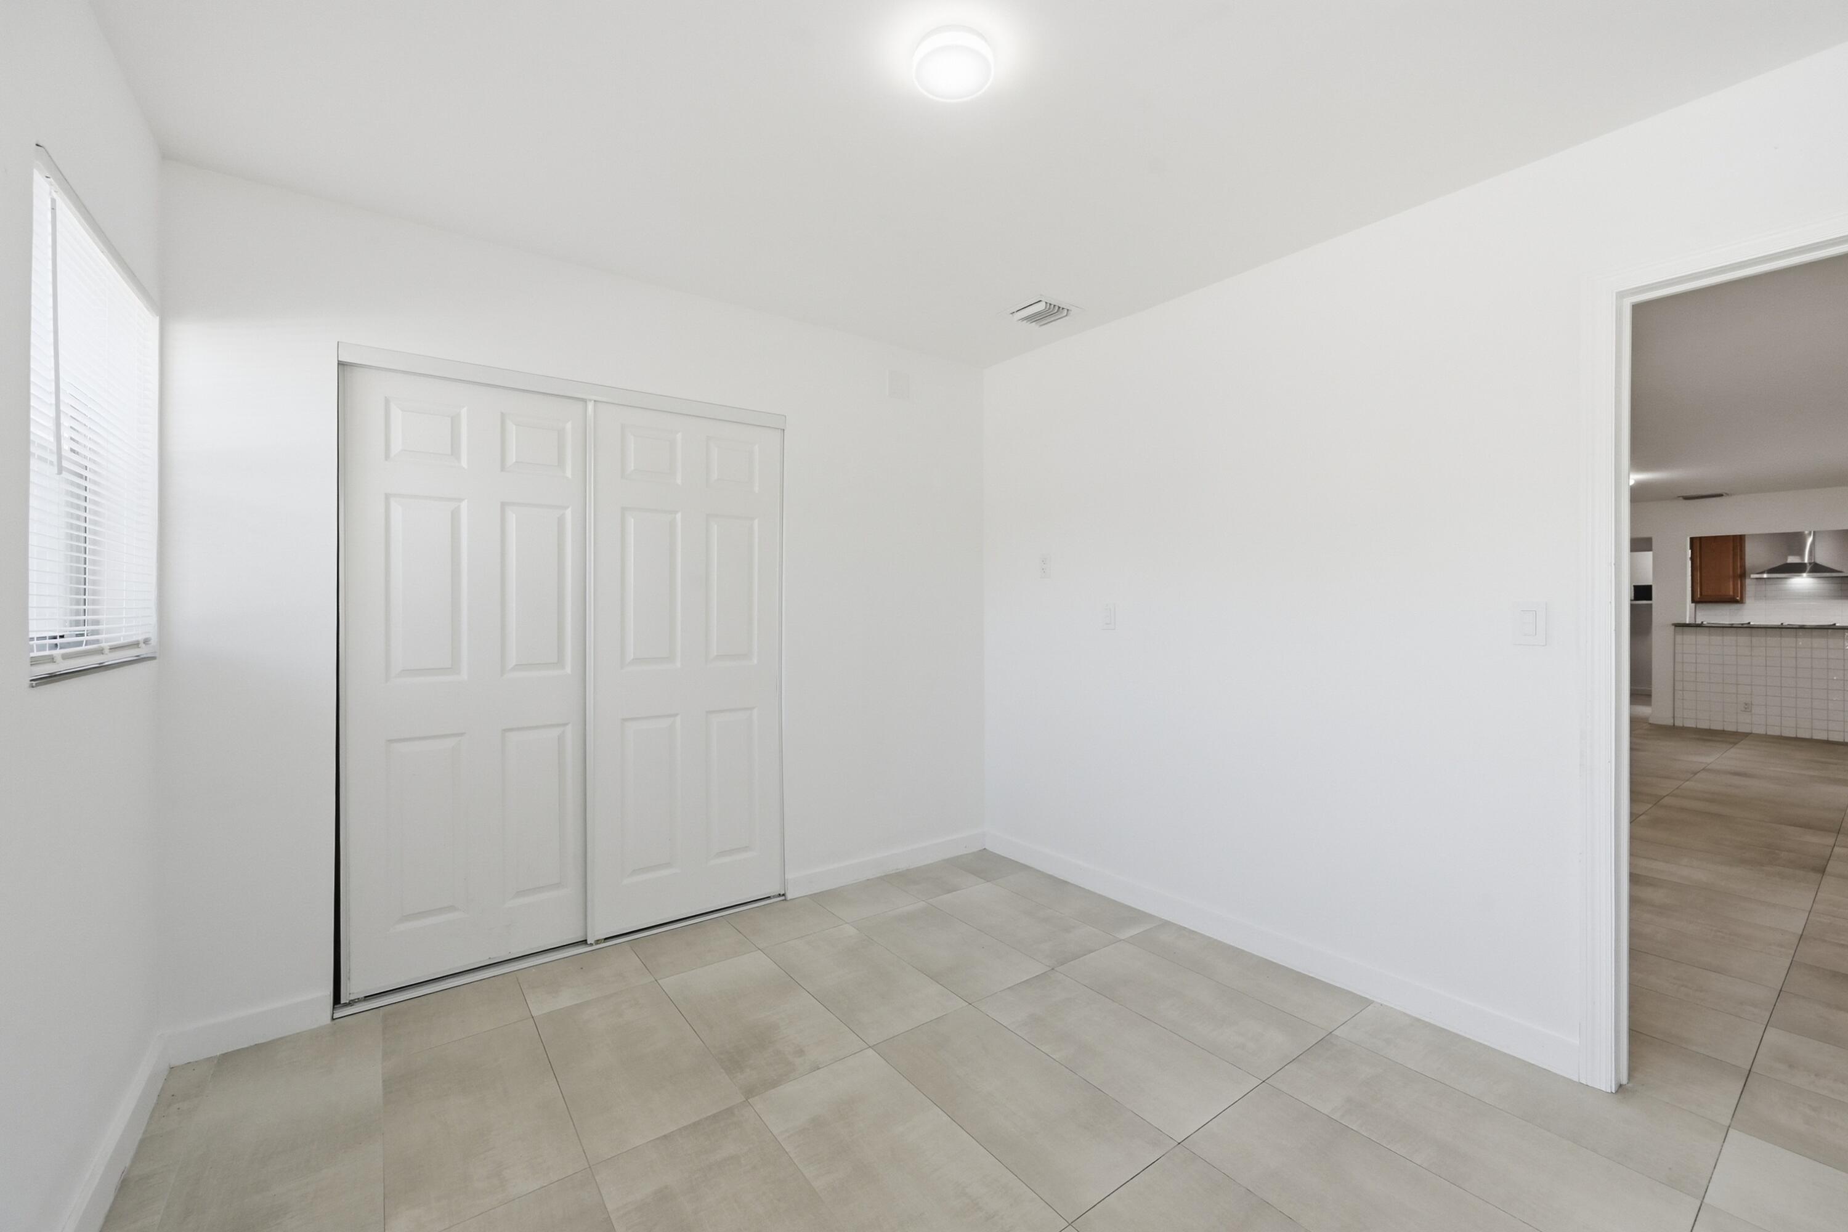
Staged bedroom with neutral bedding, sliding closet doors, and an open doorway to the kitchen.
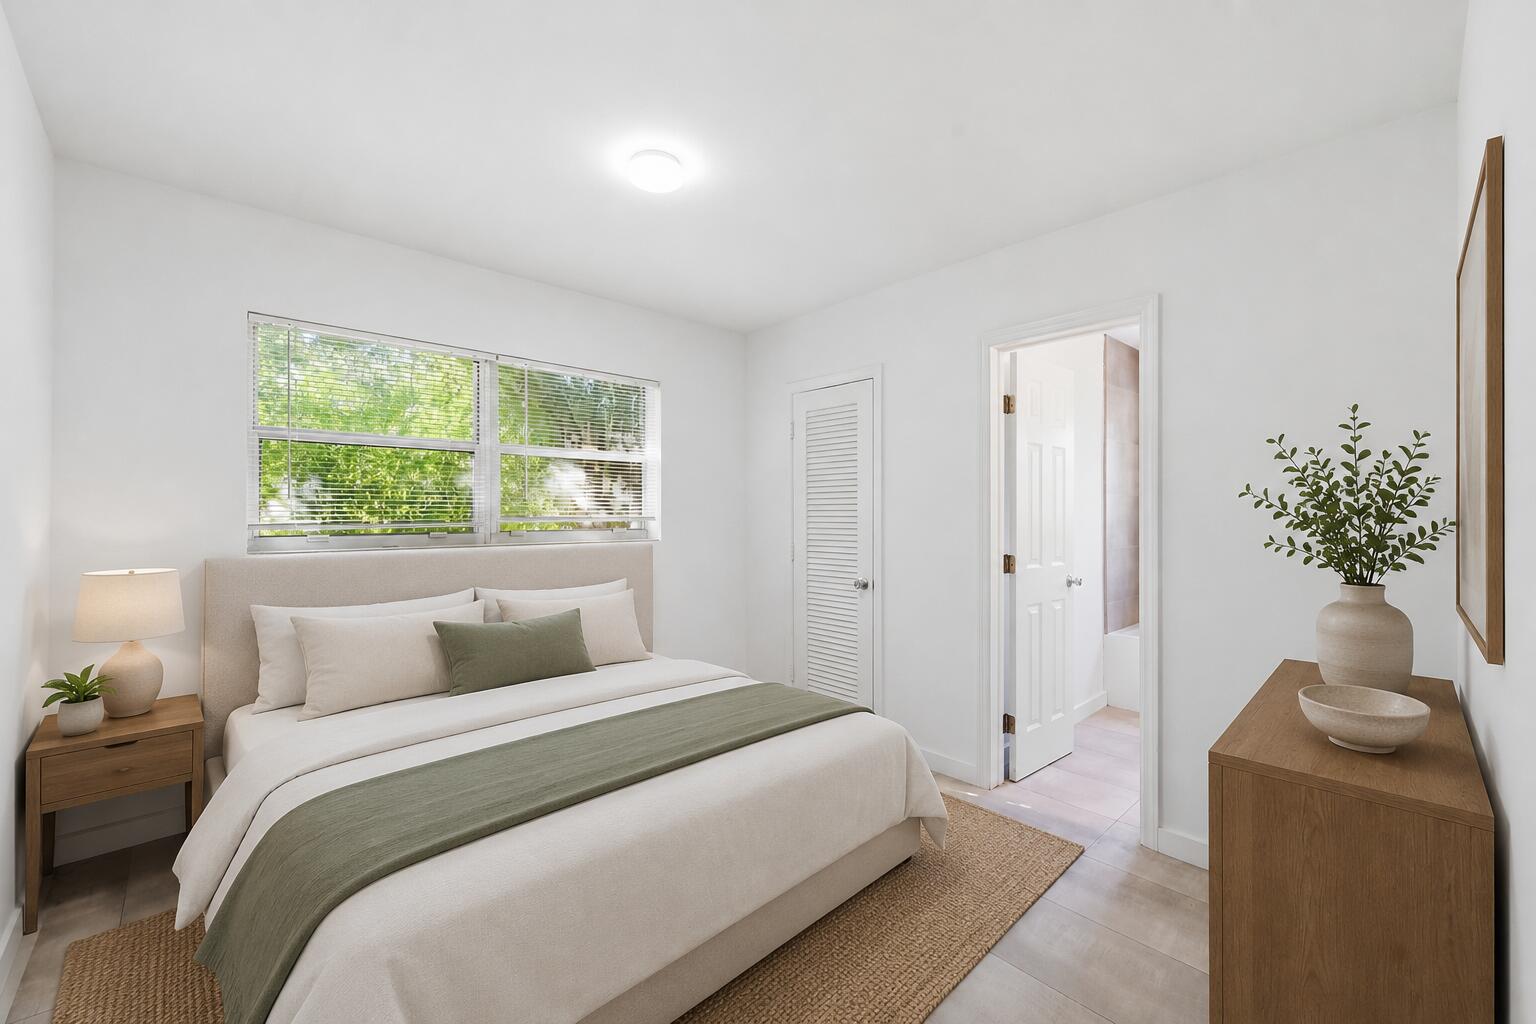
Staged bedroom with a white bed, sage-green accents, a wide window, and wood furniture.
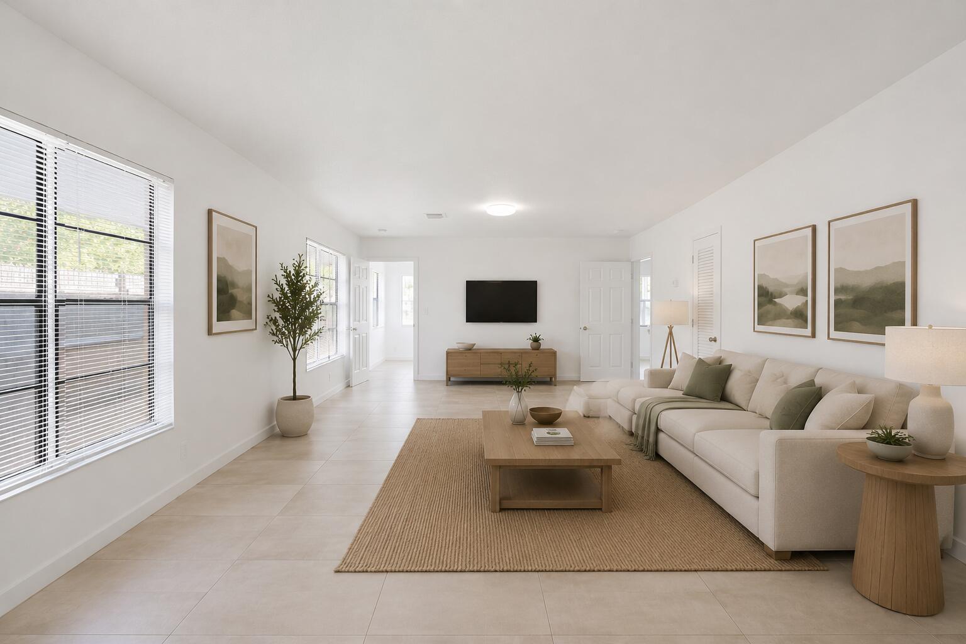
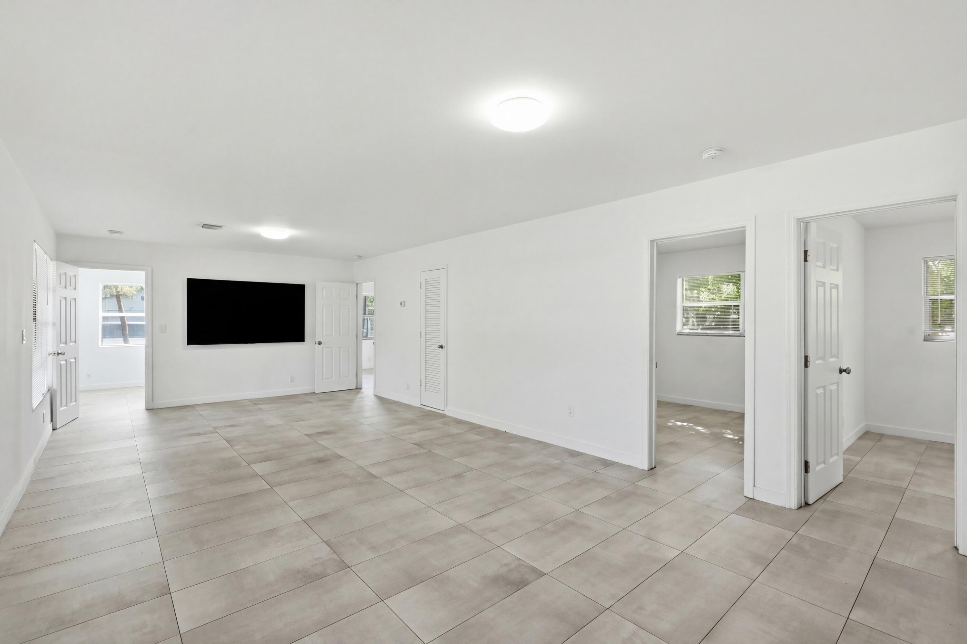
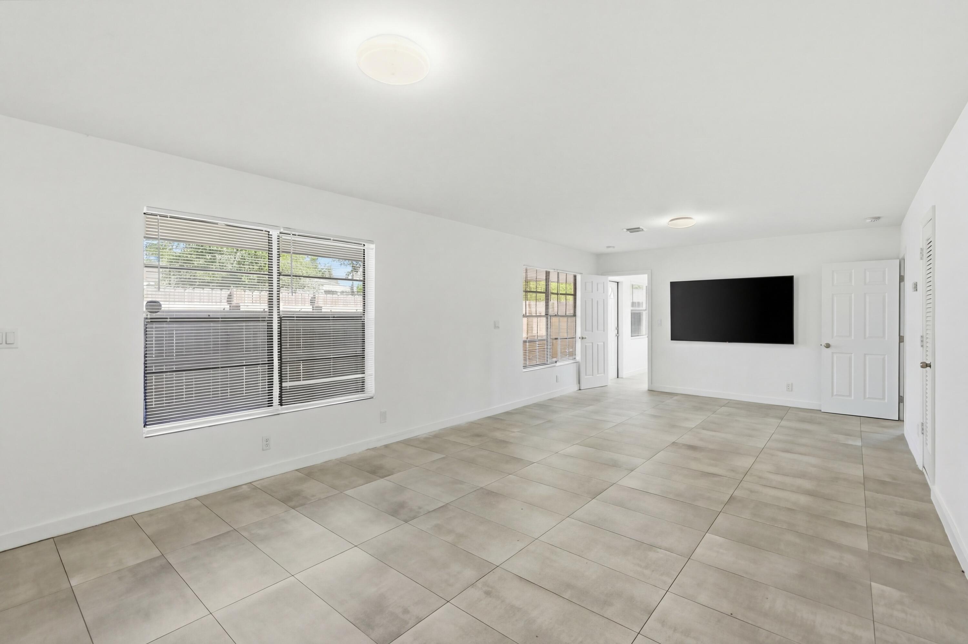
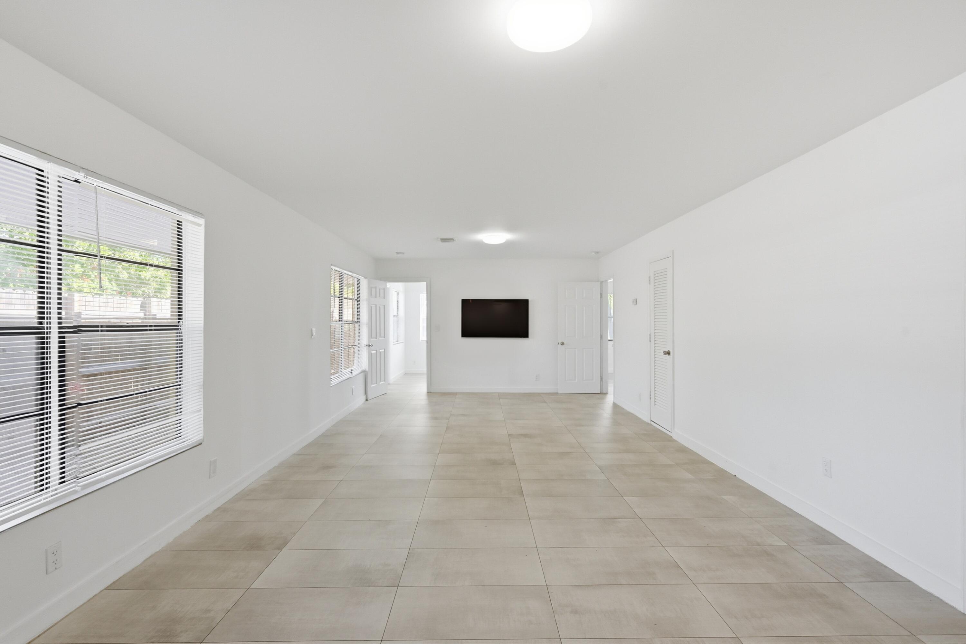
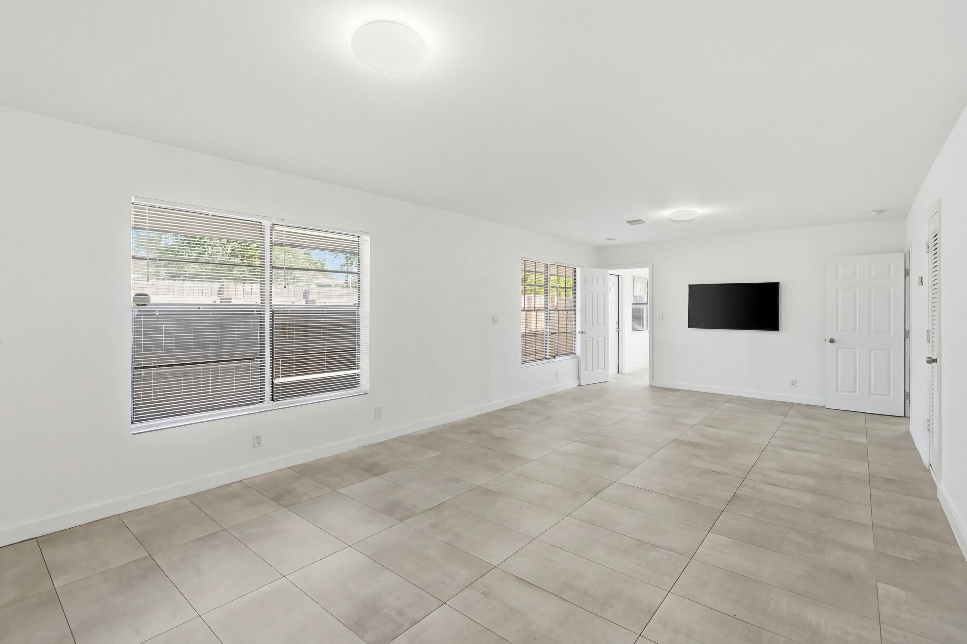
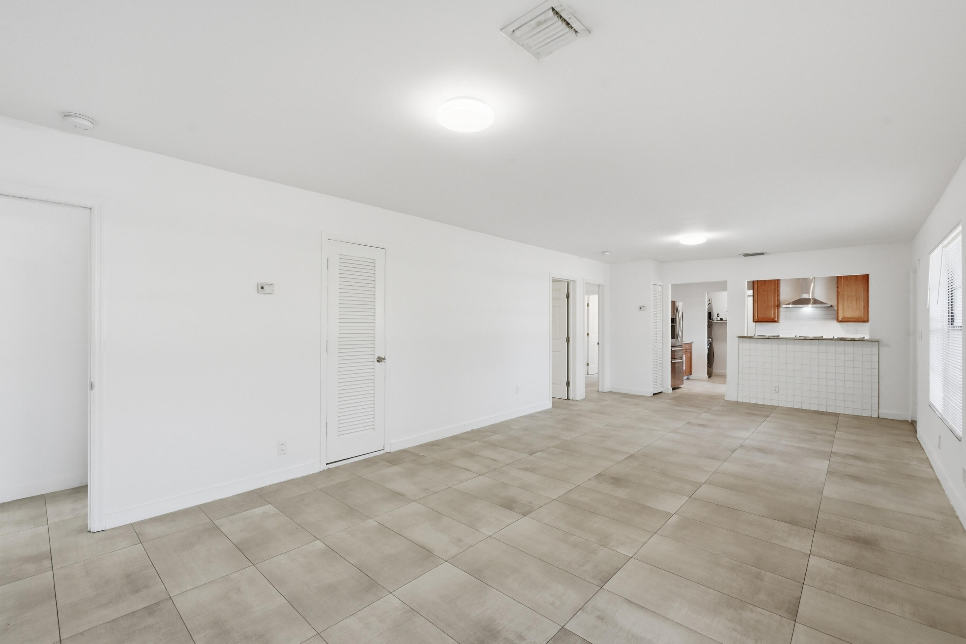
Vacant living room with large tile floors, a wall-mounted television, and open doorways to adjoining rooms.
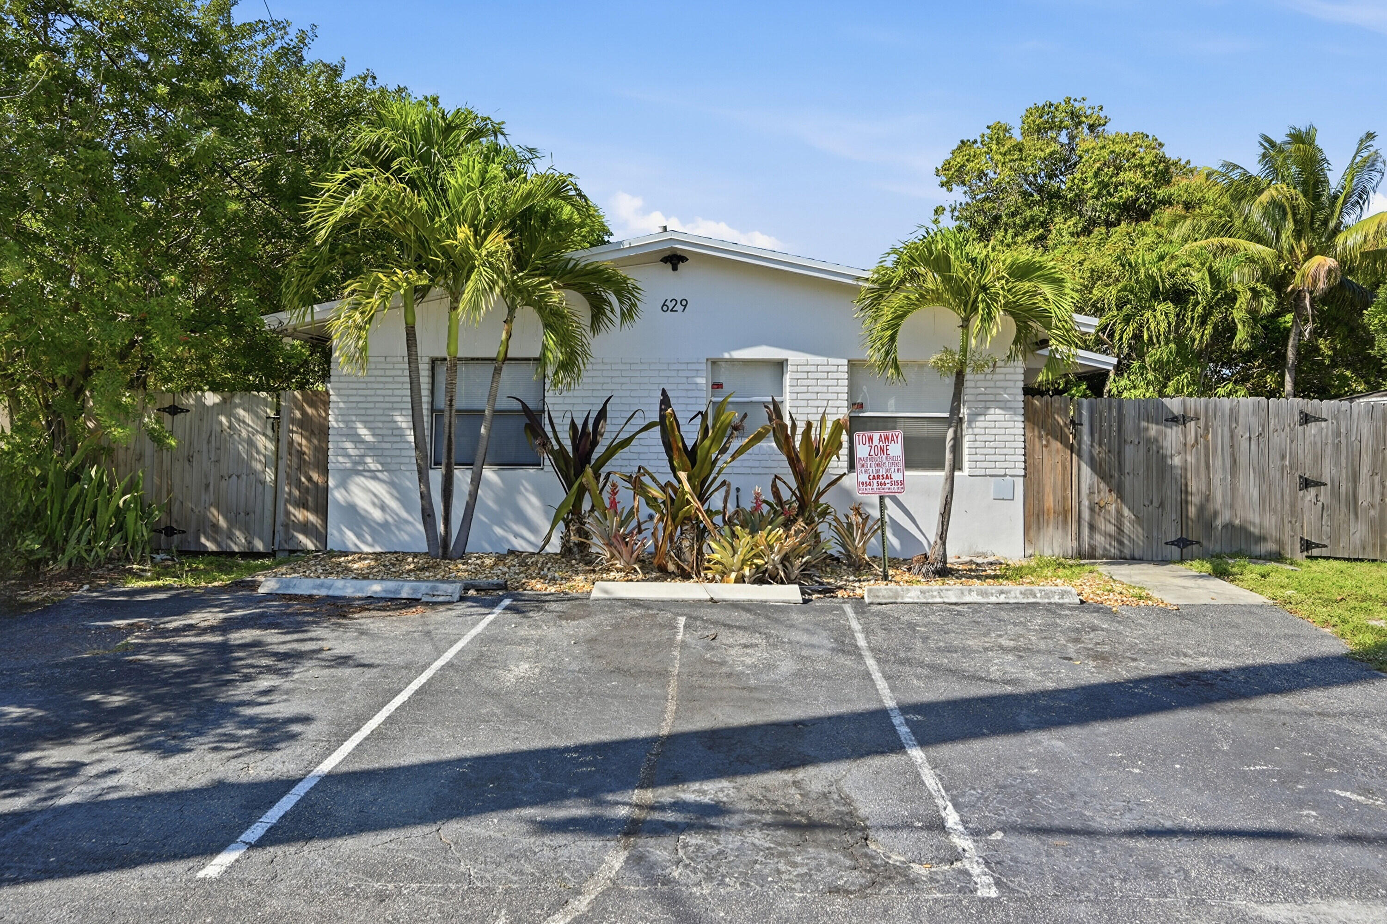
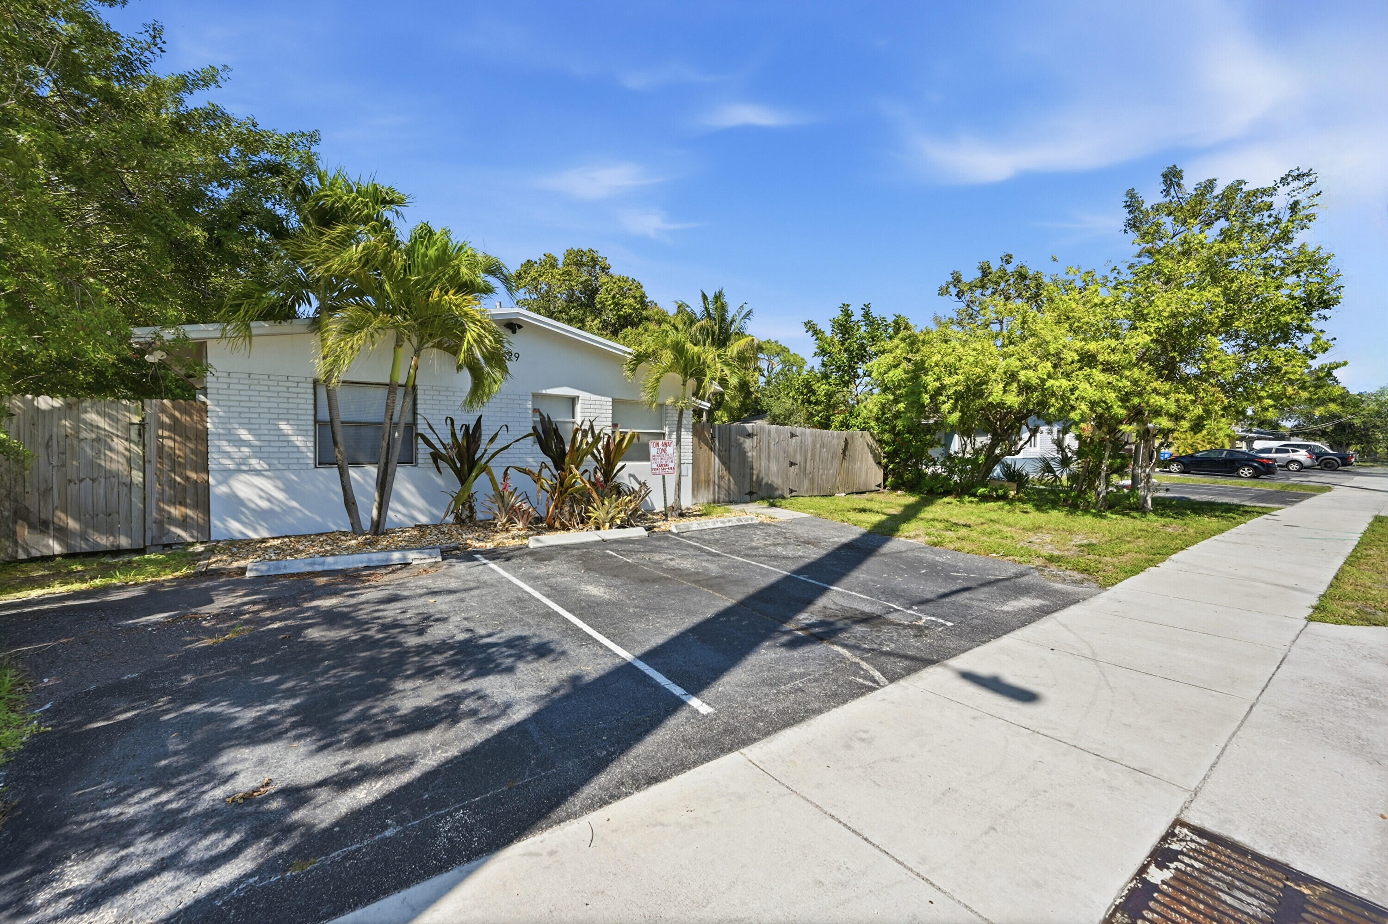
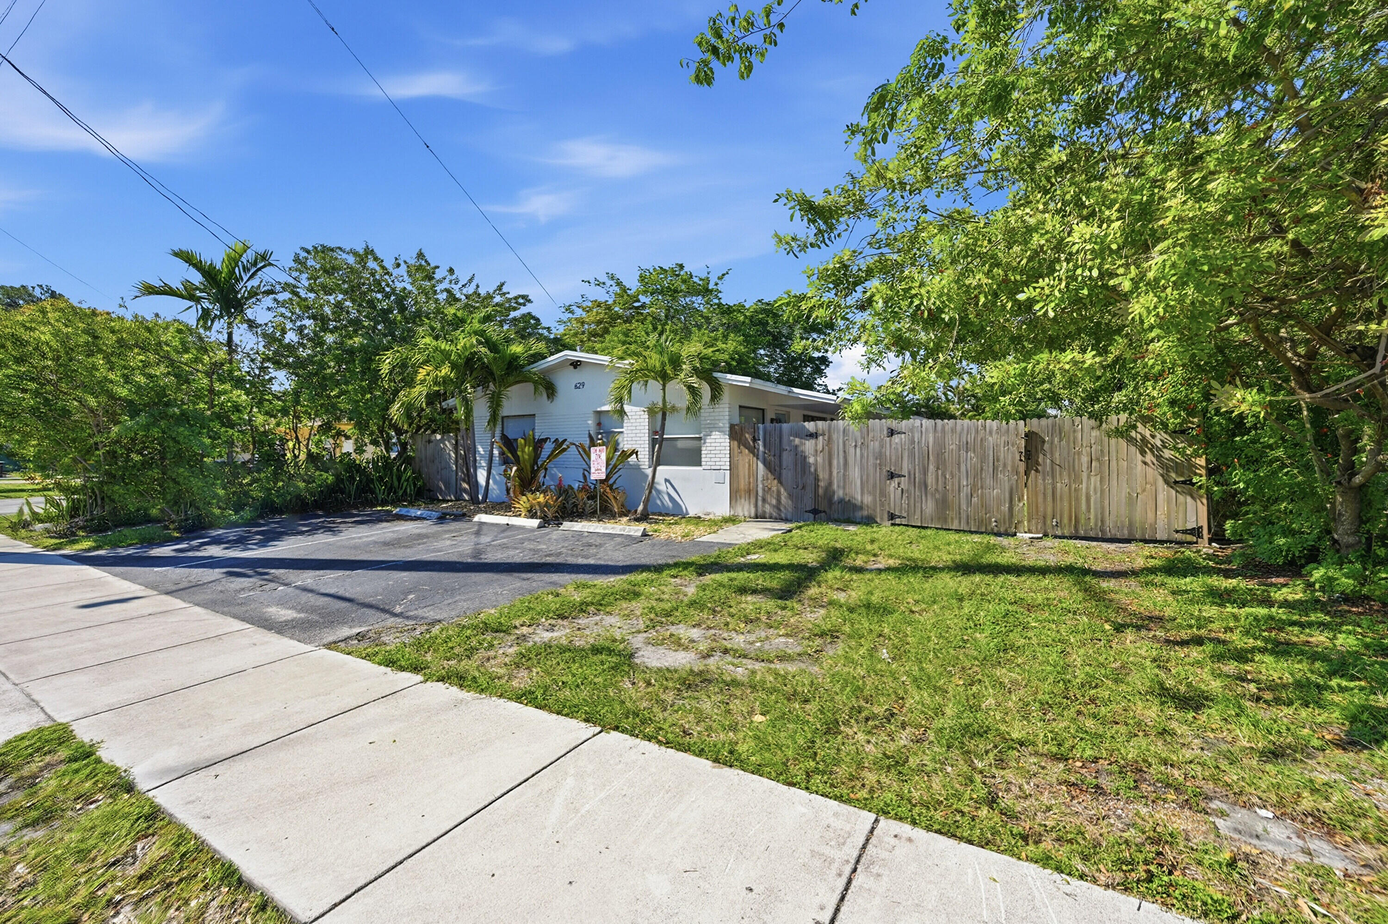
White single-story brick-front building numbered 629, framed by palms with parking spaces in front.
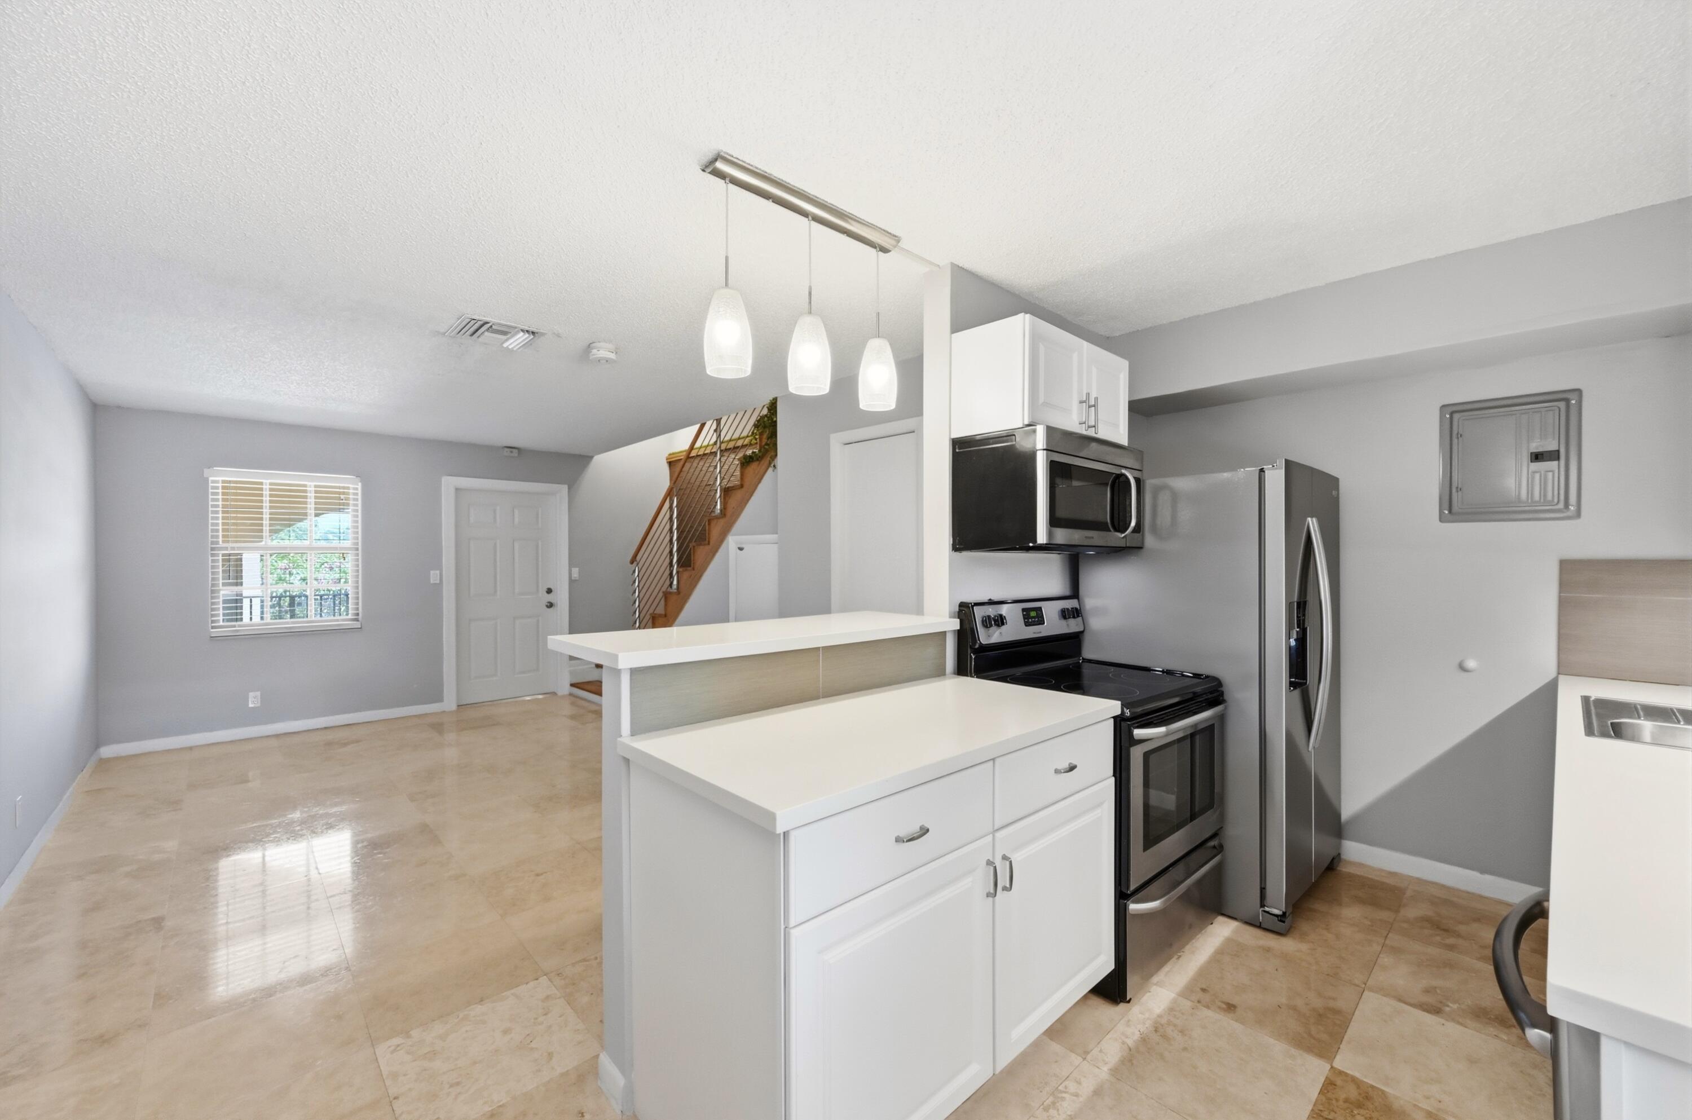
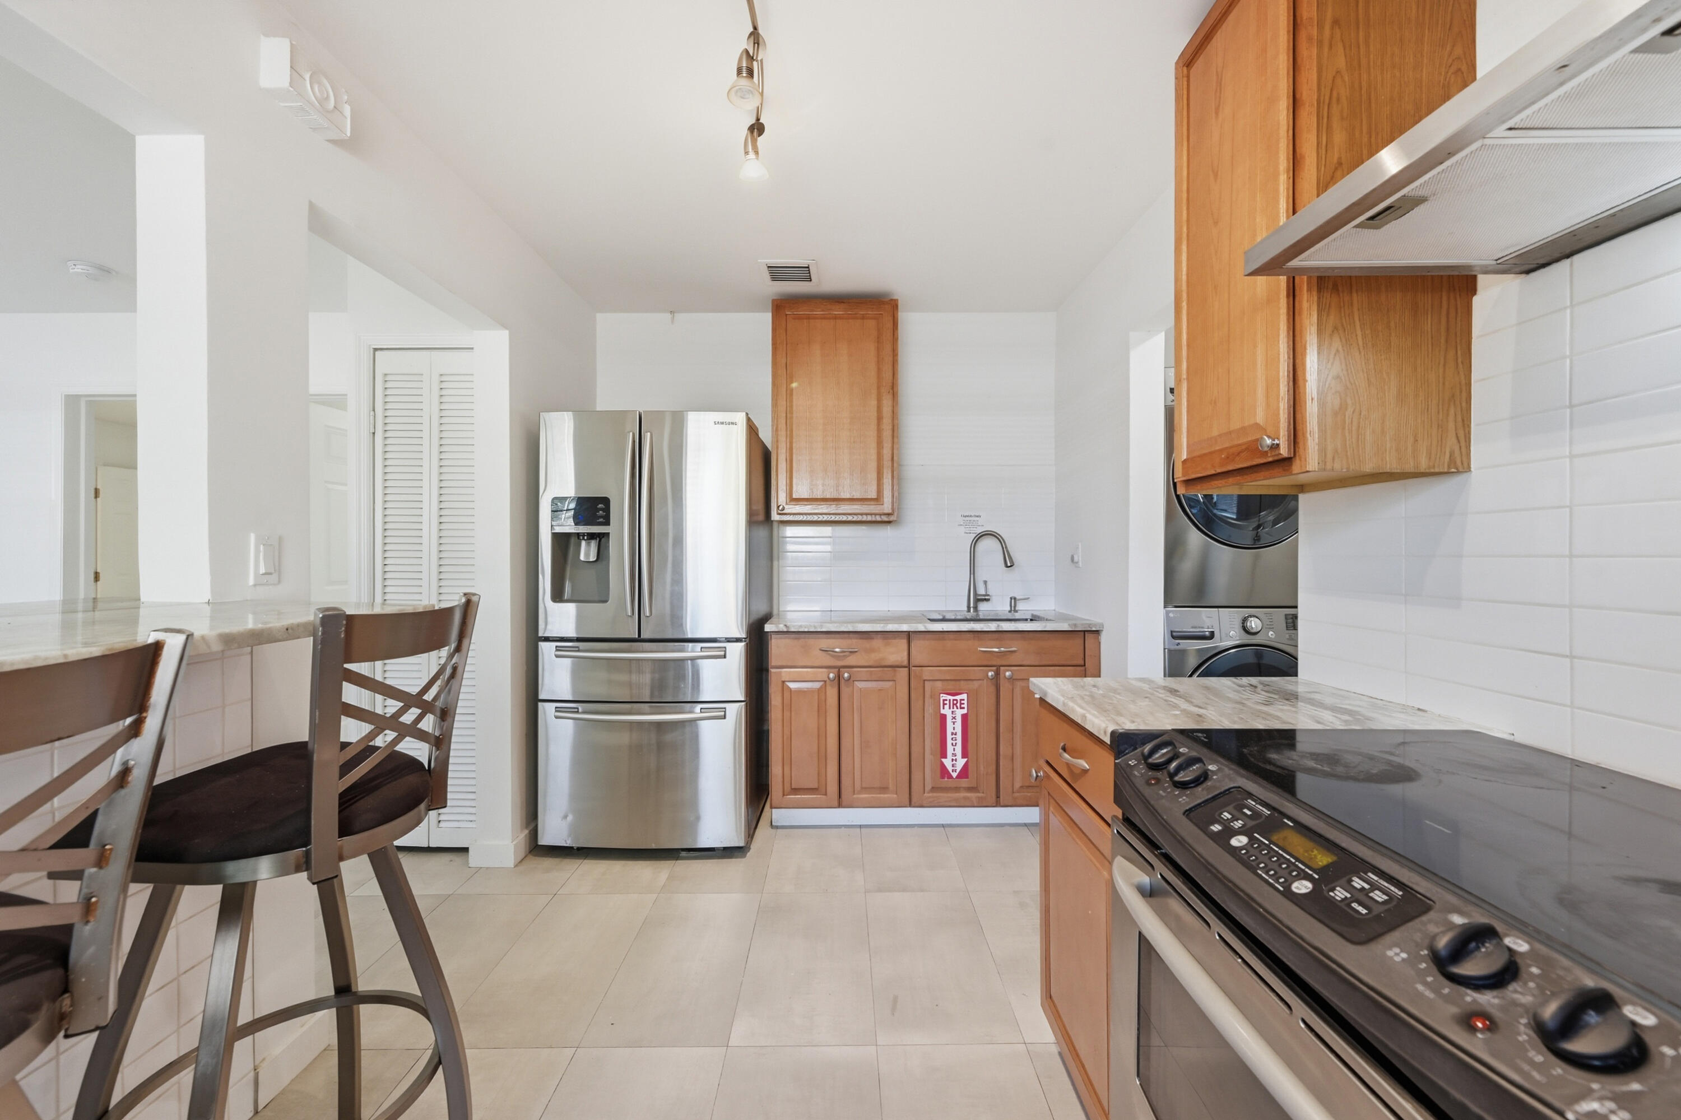
Kitchen with wood cabinetry, stainless steel appliances, and a breakfast bar with stools.
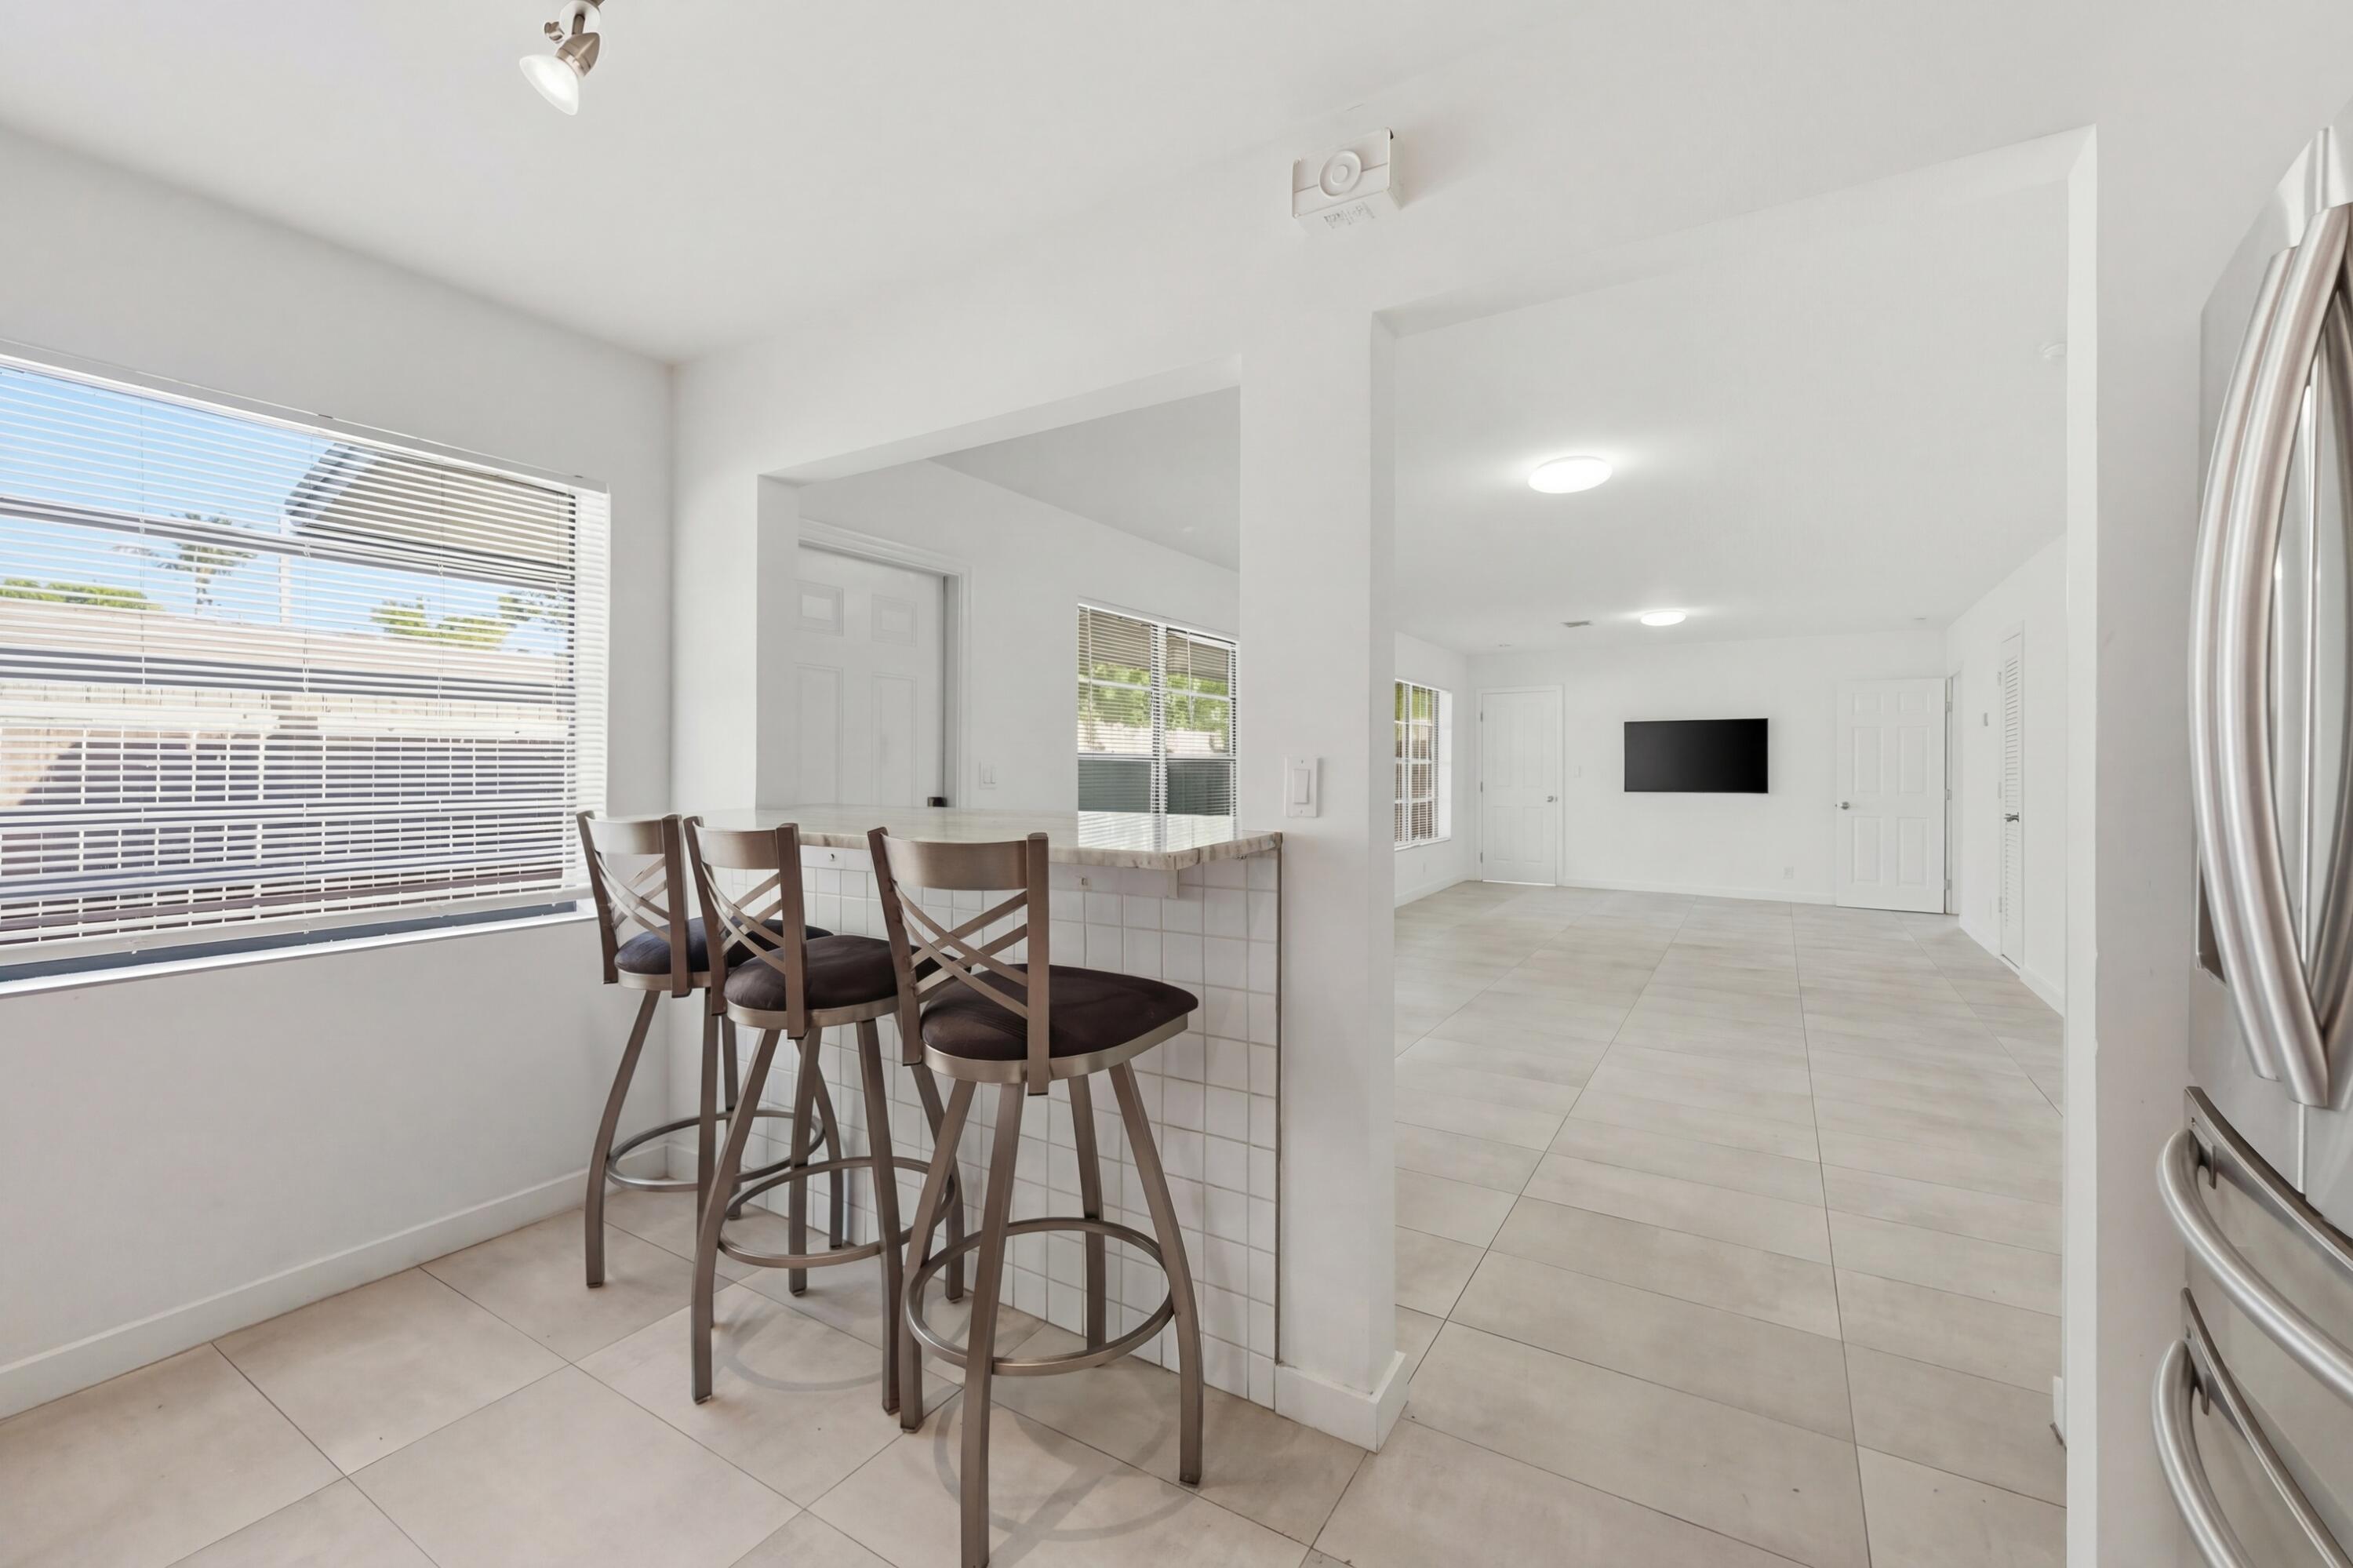
Open kitchen and living area with a tiled breakfast bar, three stools, and a wall-mounted television.
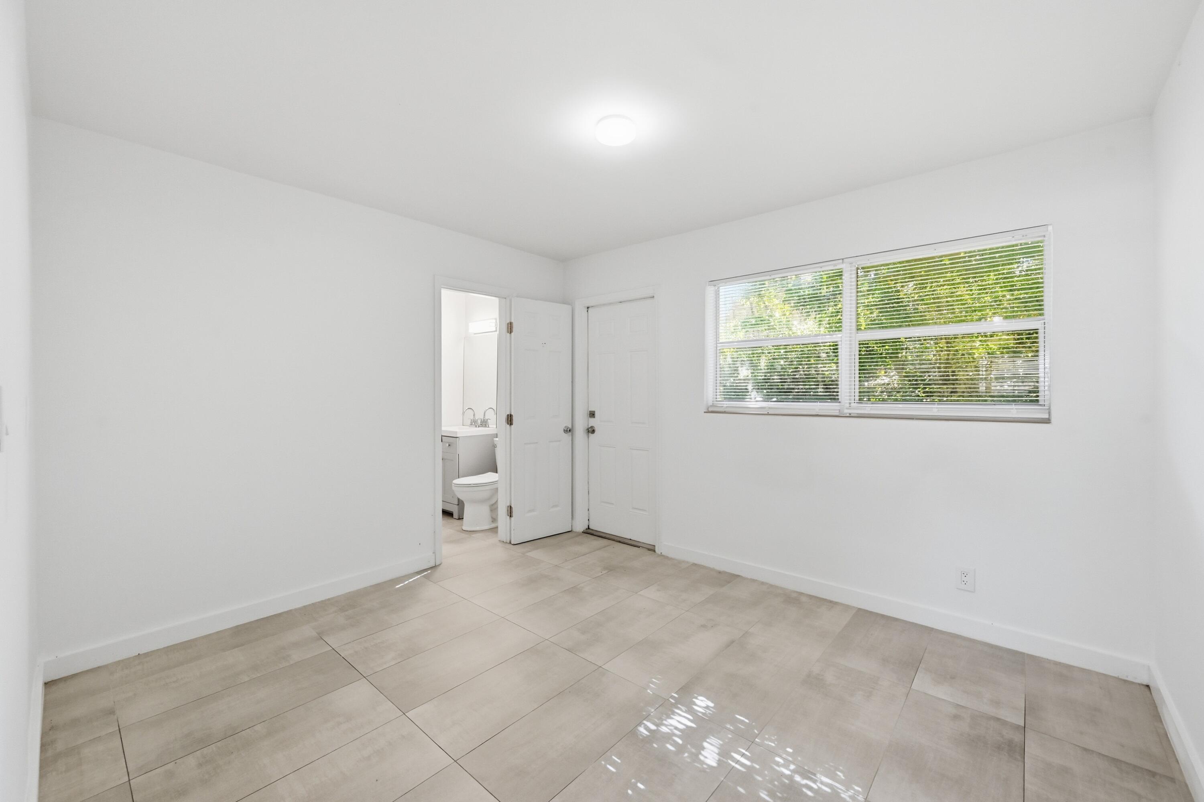
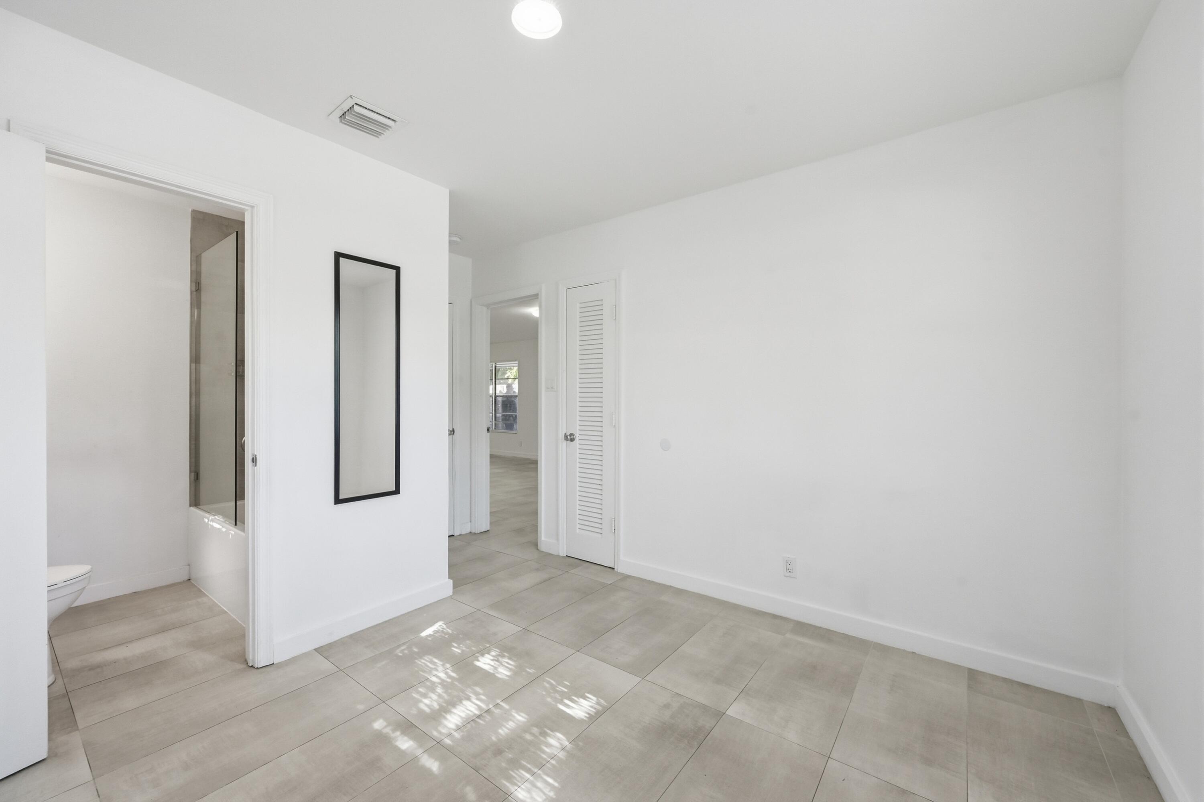
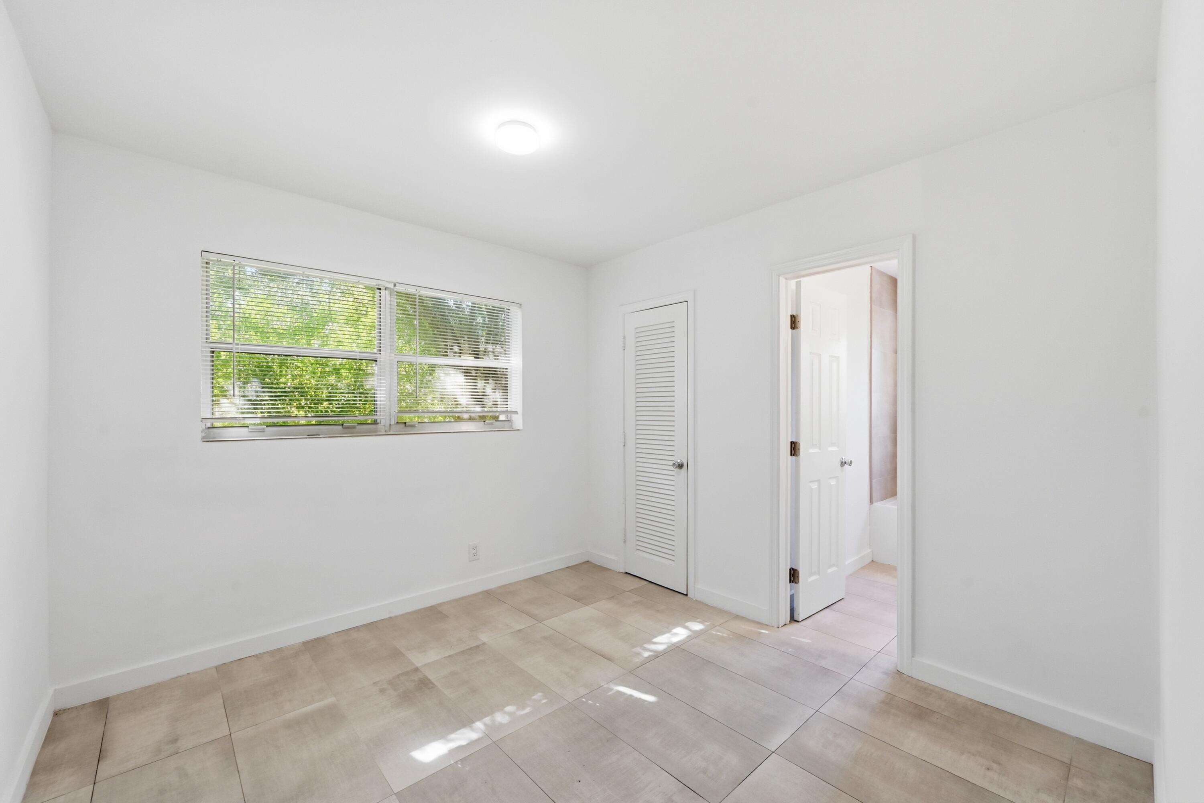
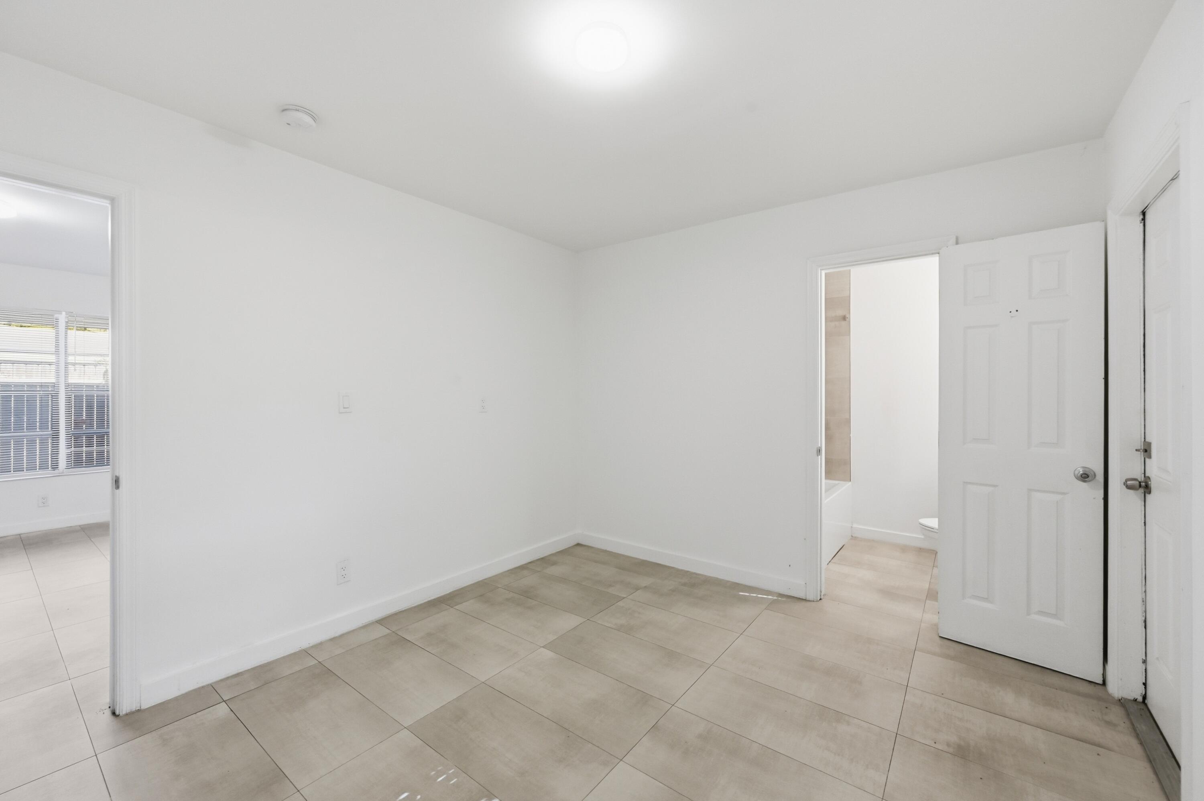
Empty tiled room with a wide window and an open doorway to a bathroom.
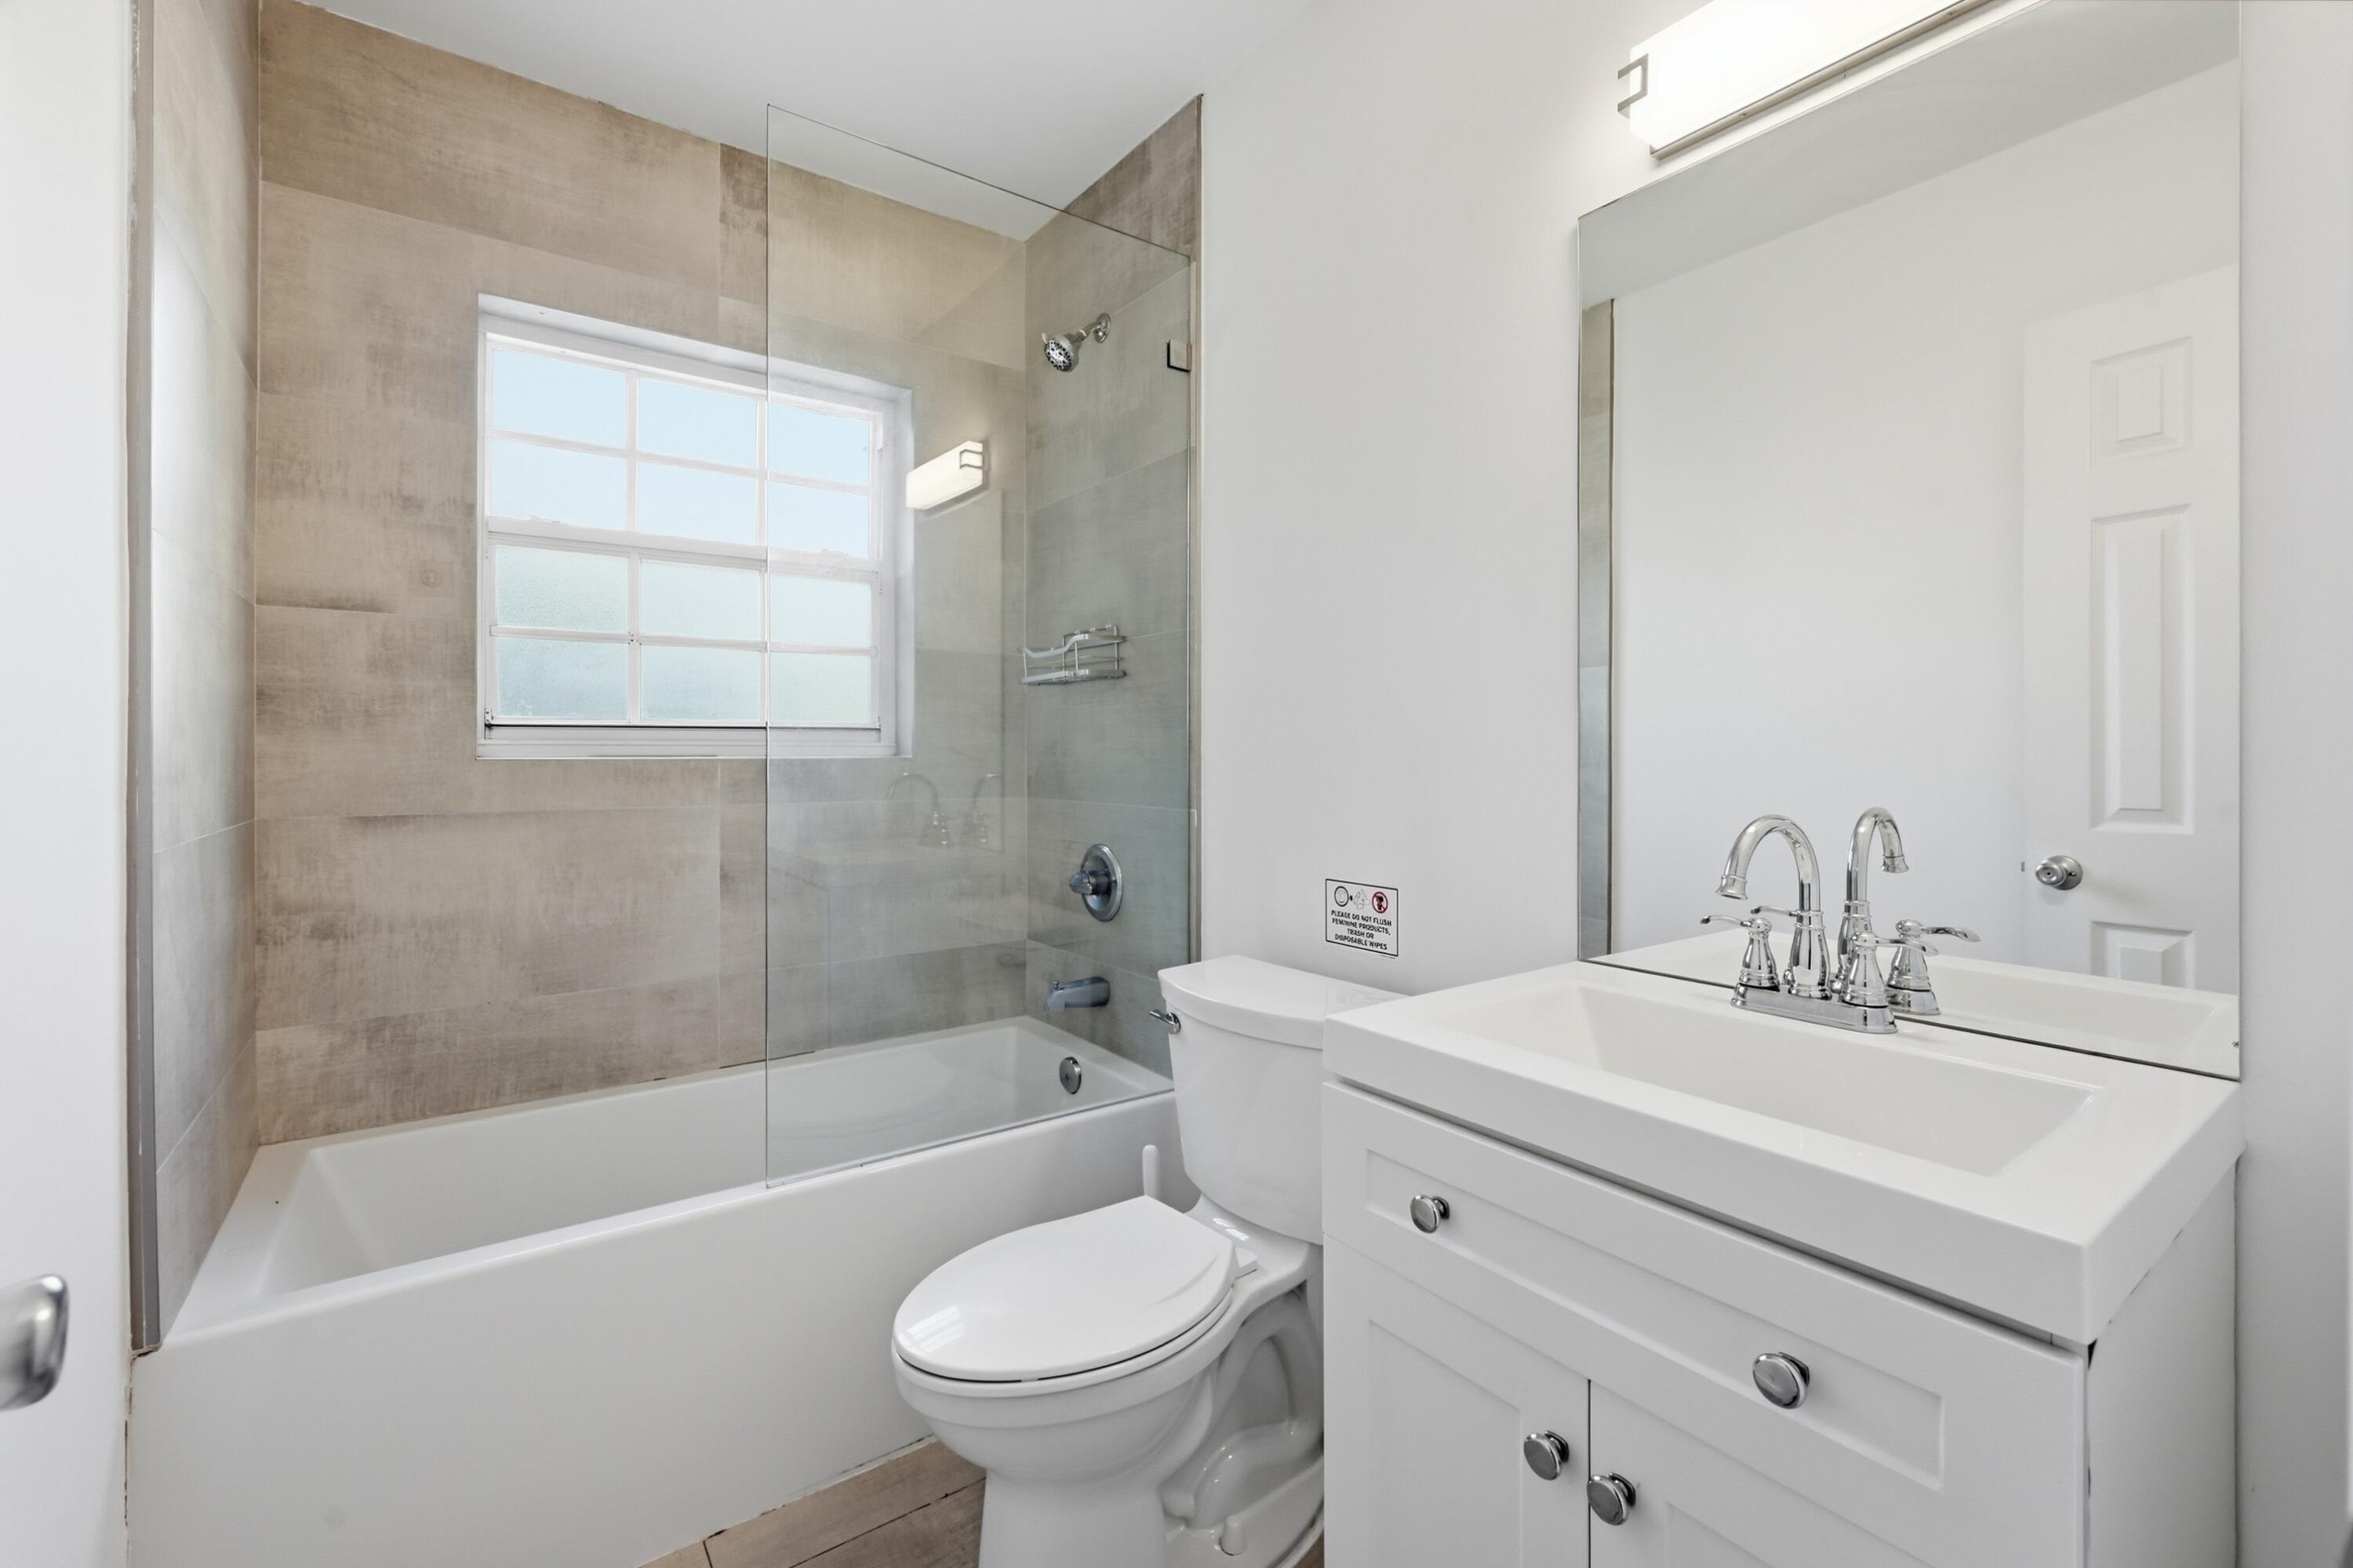
Bathroom with a glass-screened tub, beige tile, frosted window, and white vanity.
Empty white room with beige tile flooring and an open door to another room.
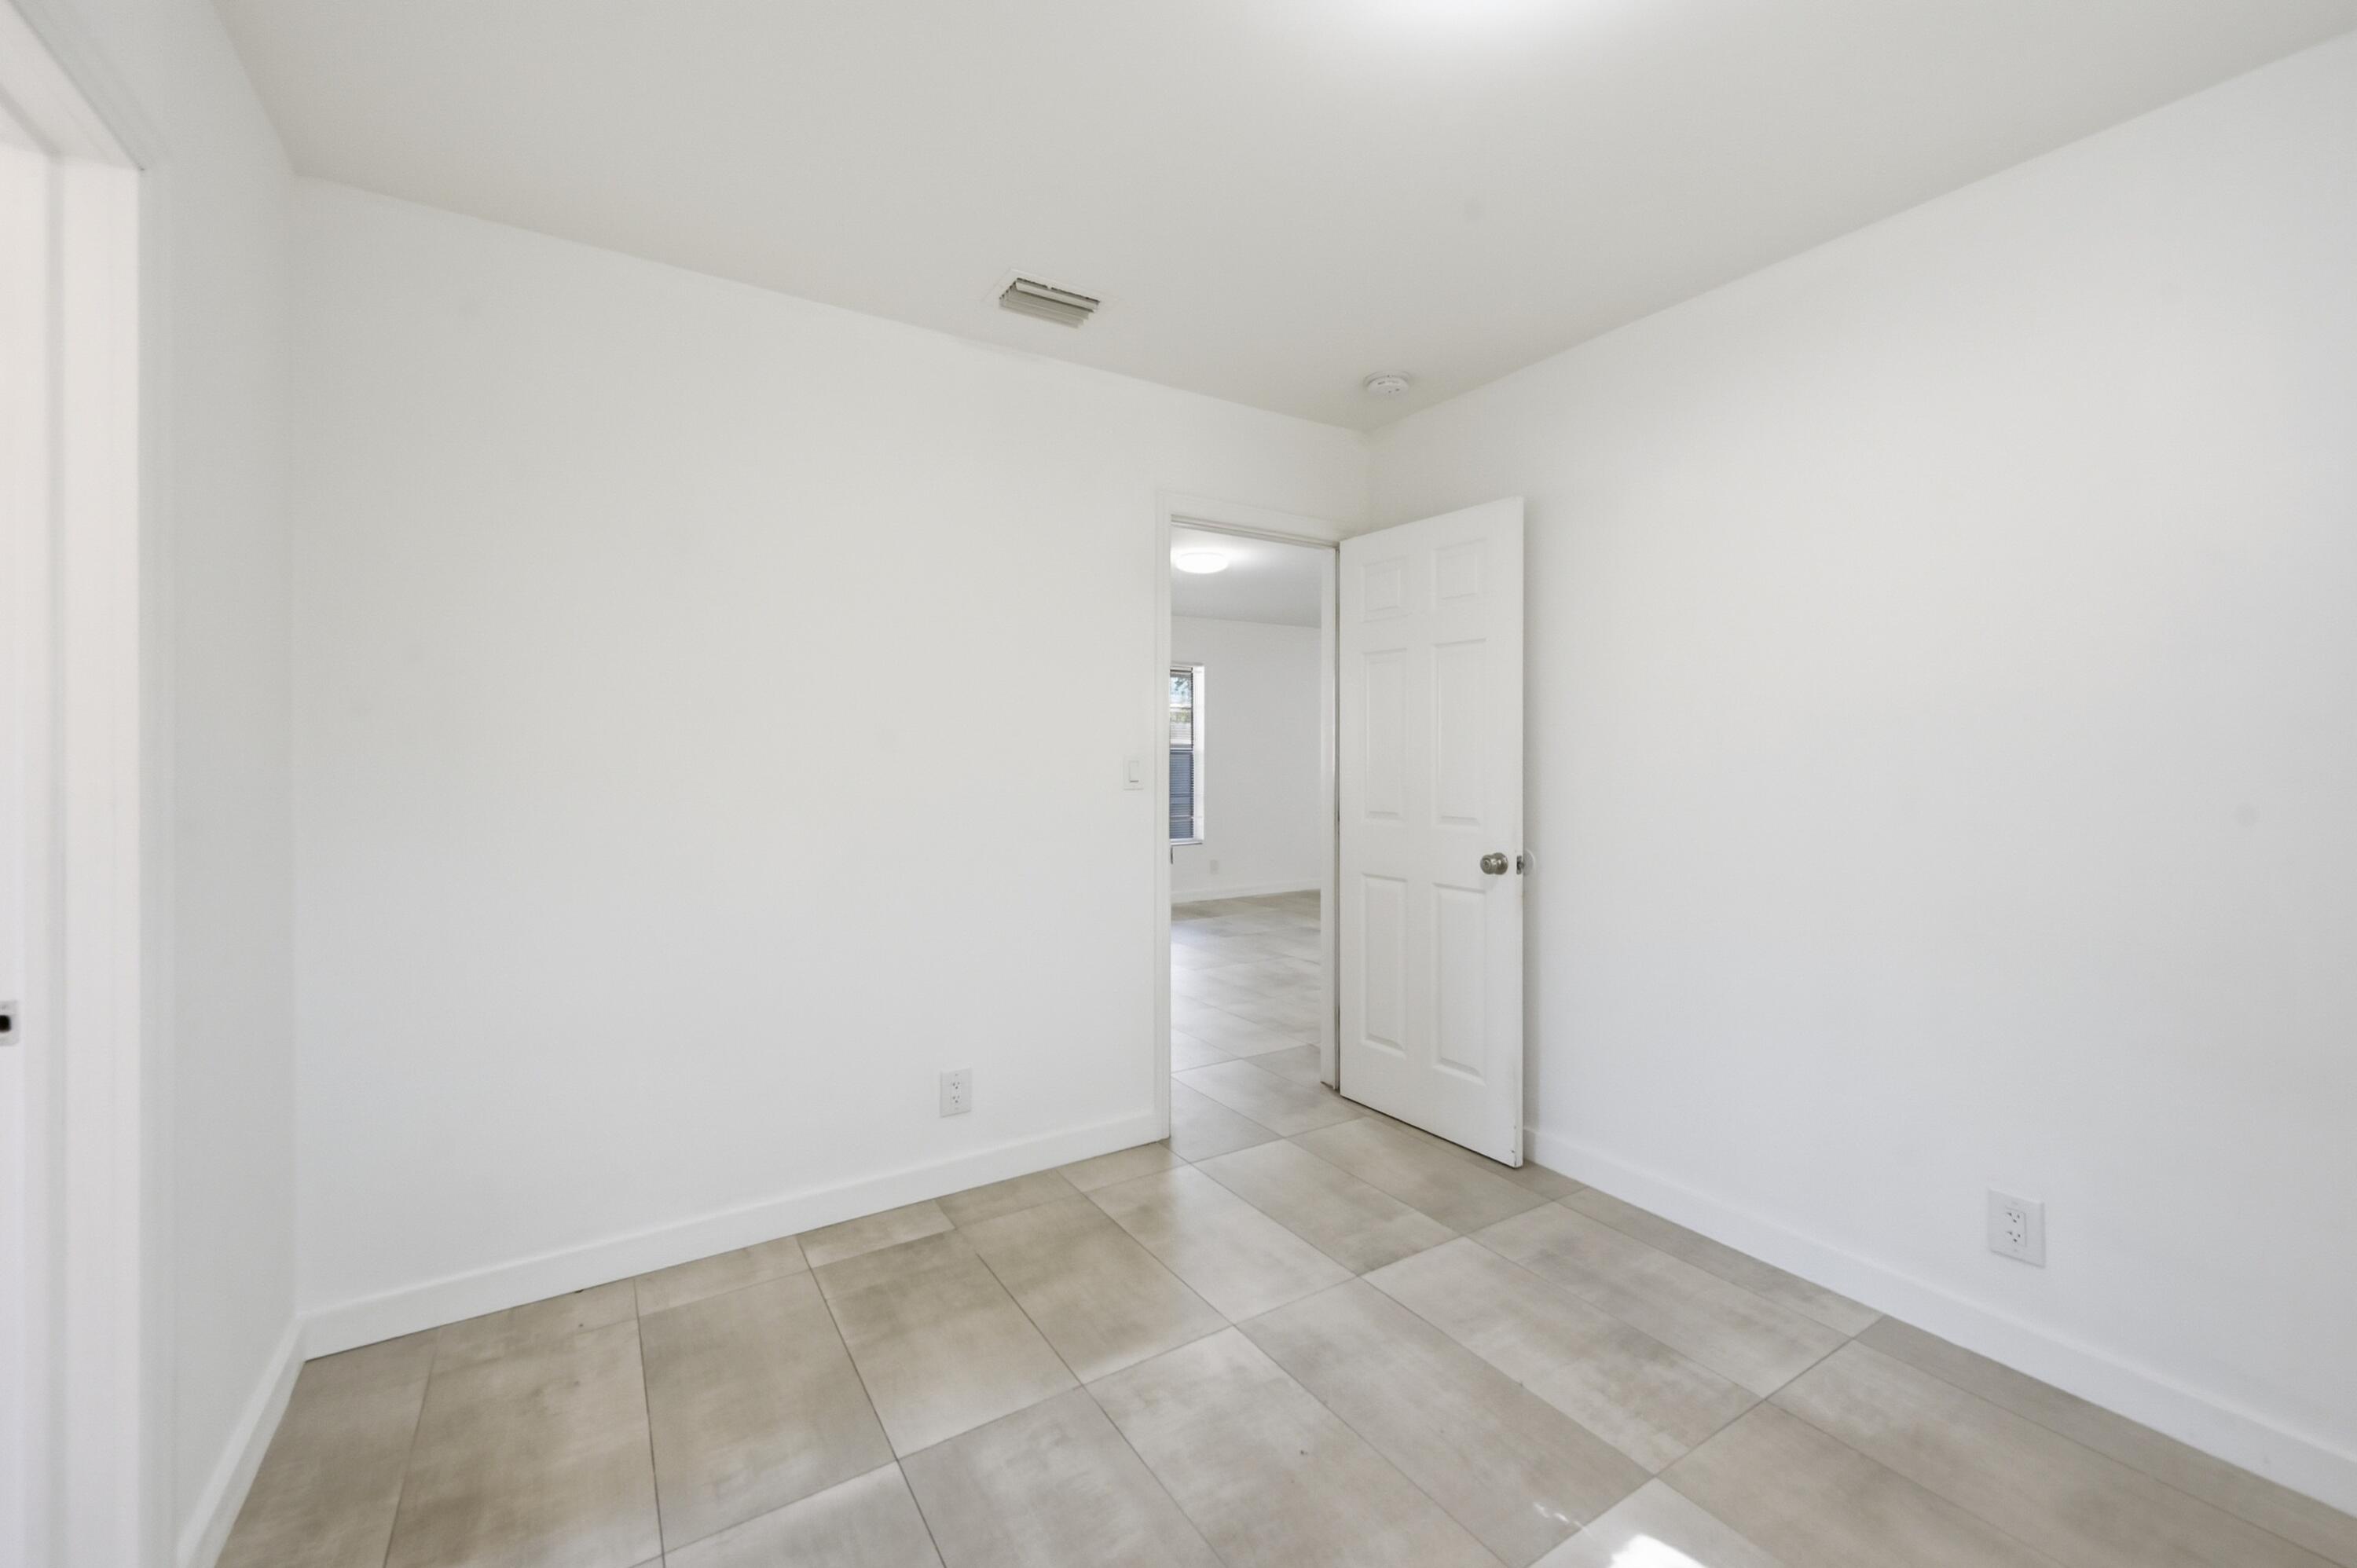
Vacant room with sliding closet doors, tiled floor, and doorway to the kitchen.
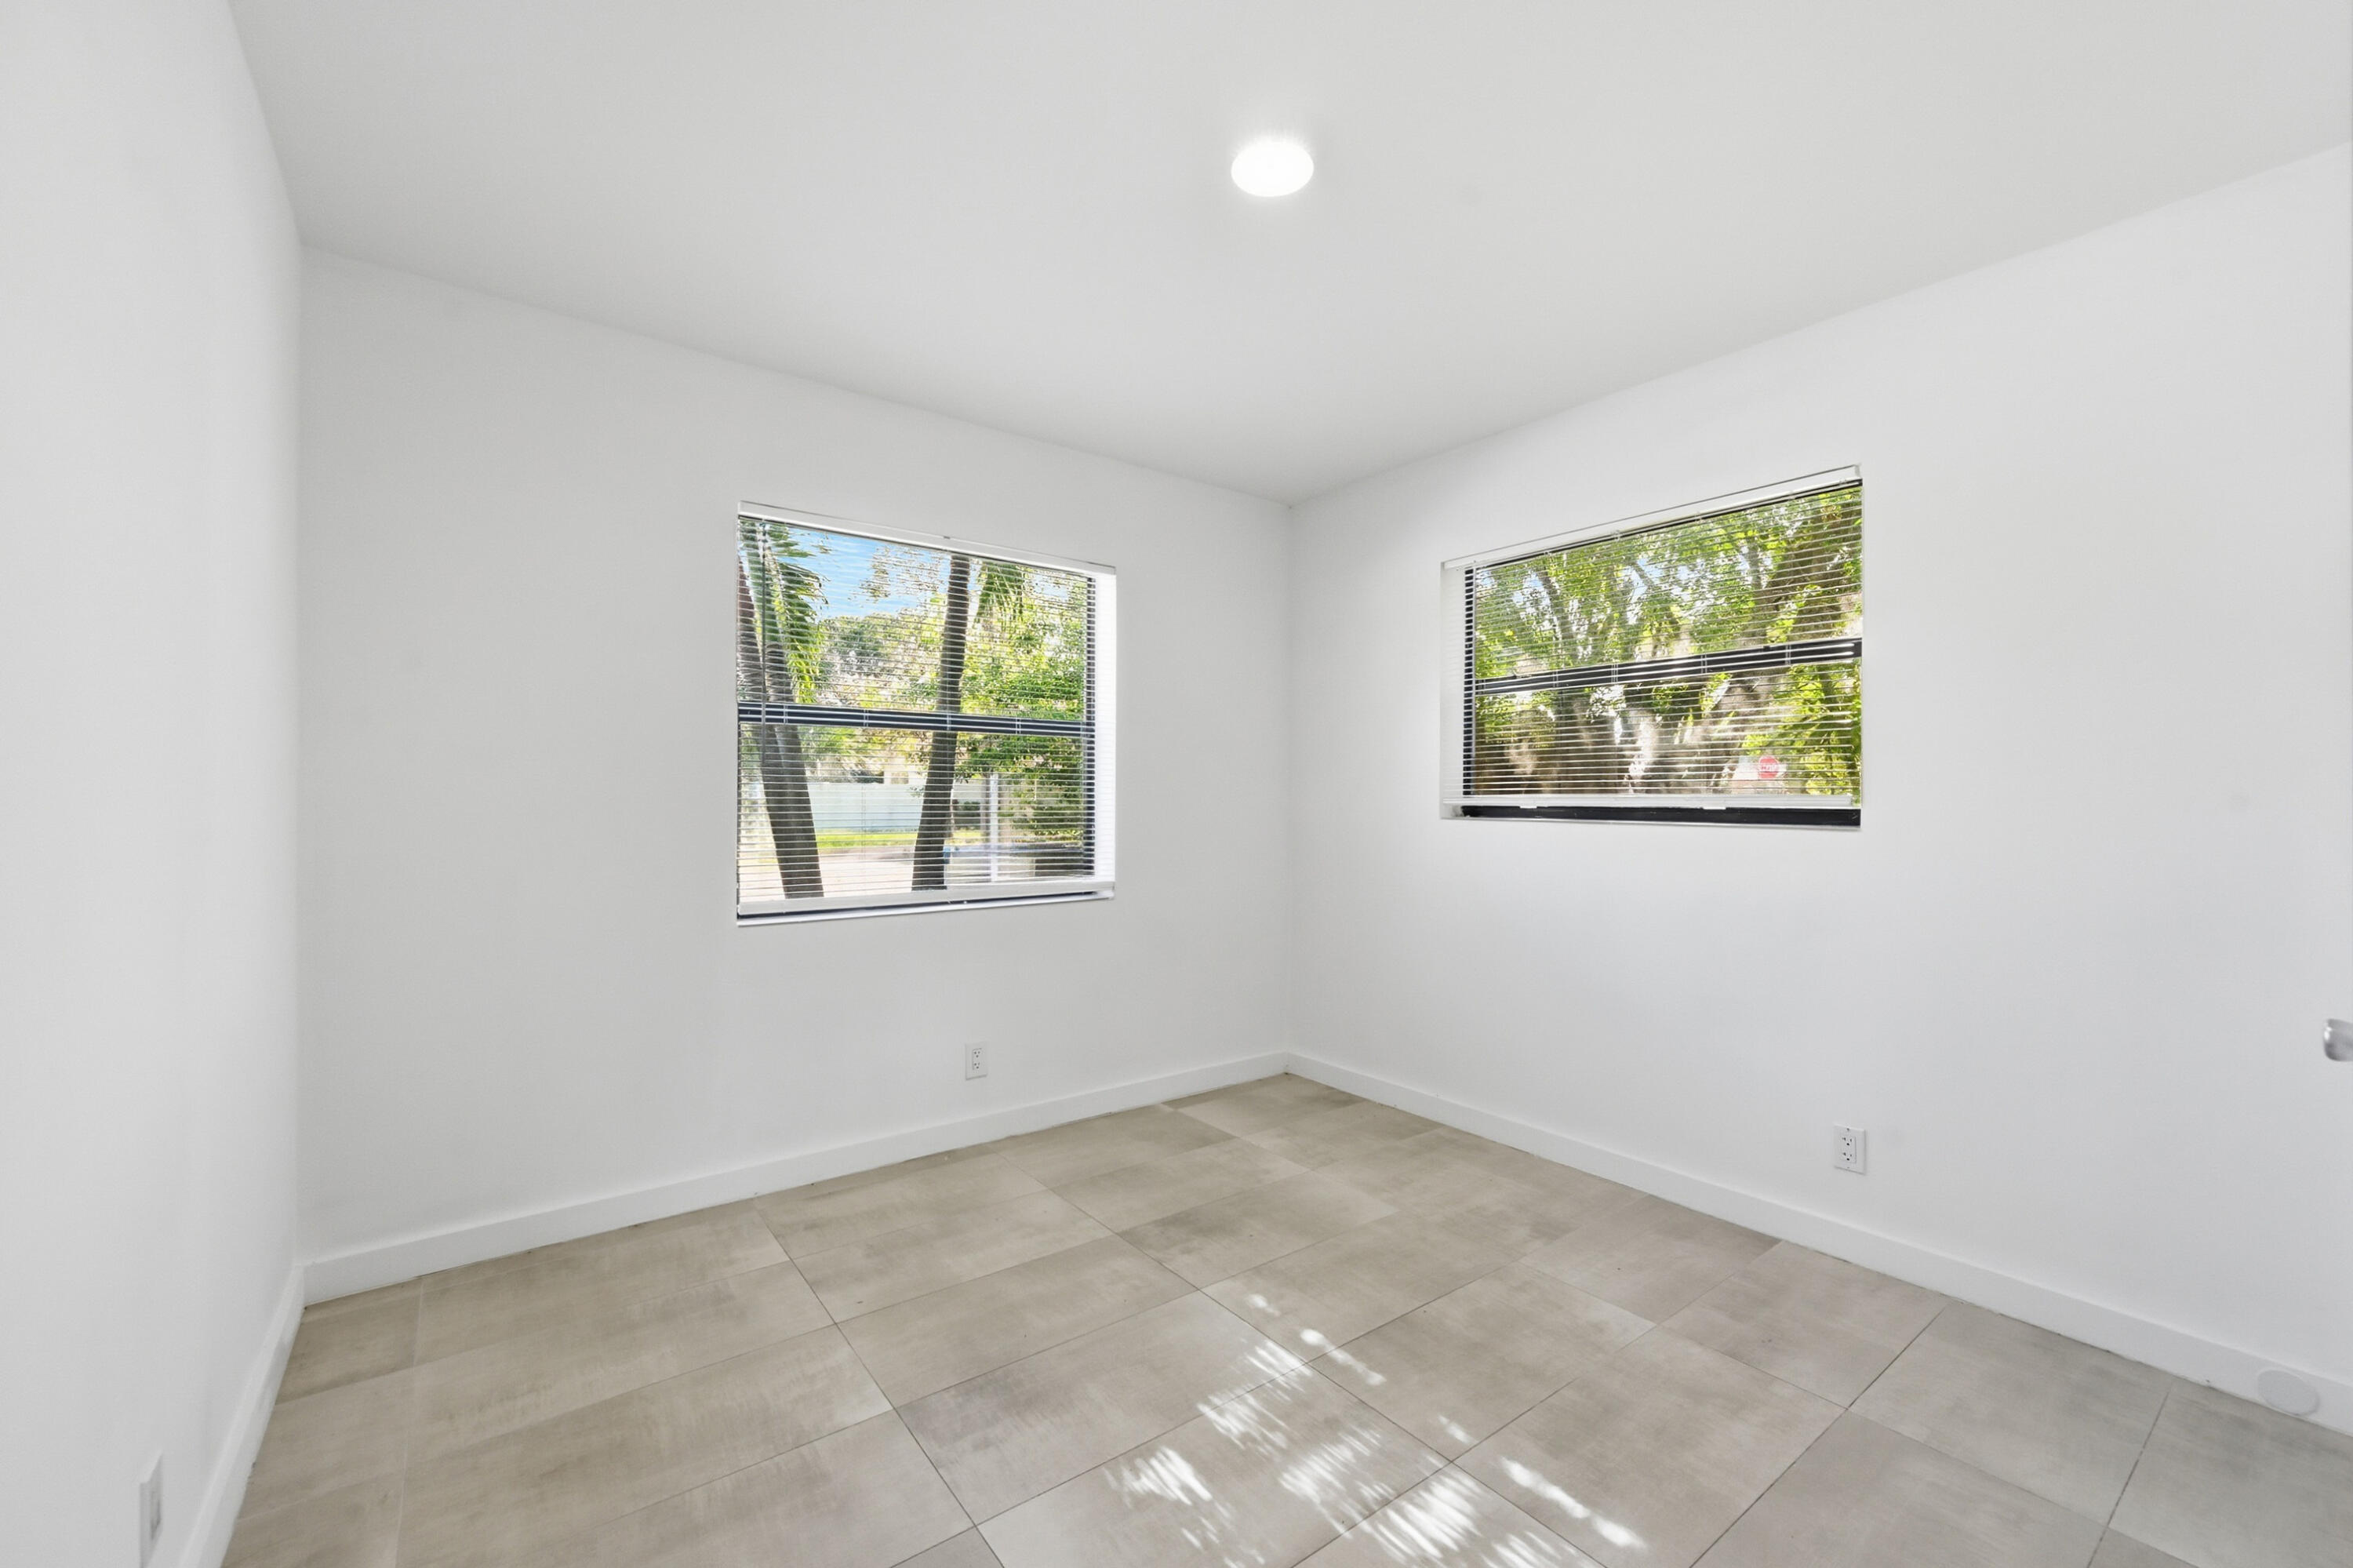
Vacant room with beige tile flooring and two windows with blinds overlooking trees.
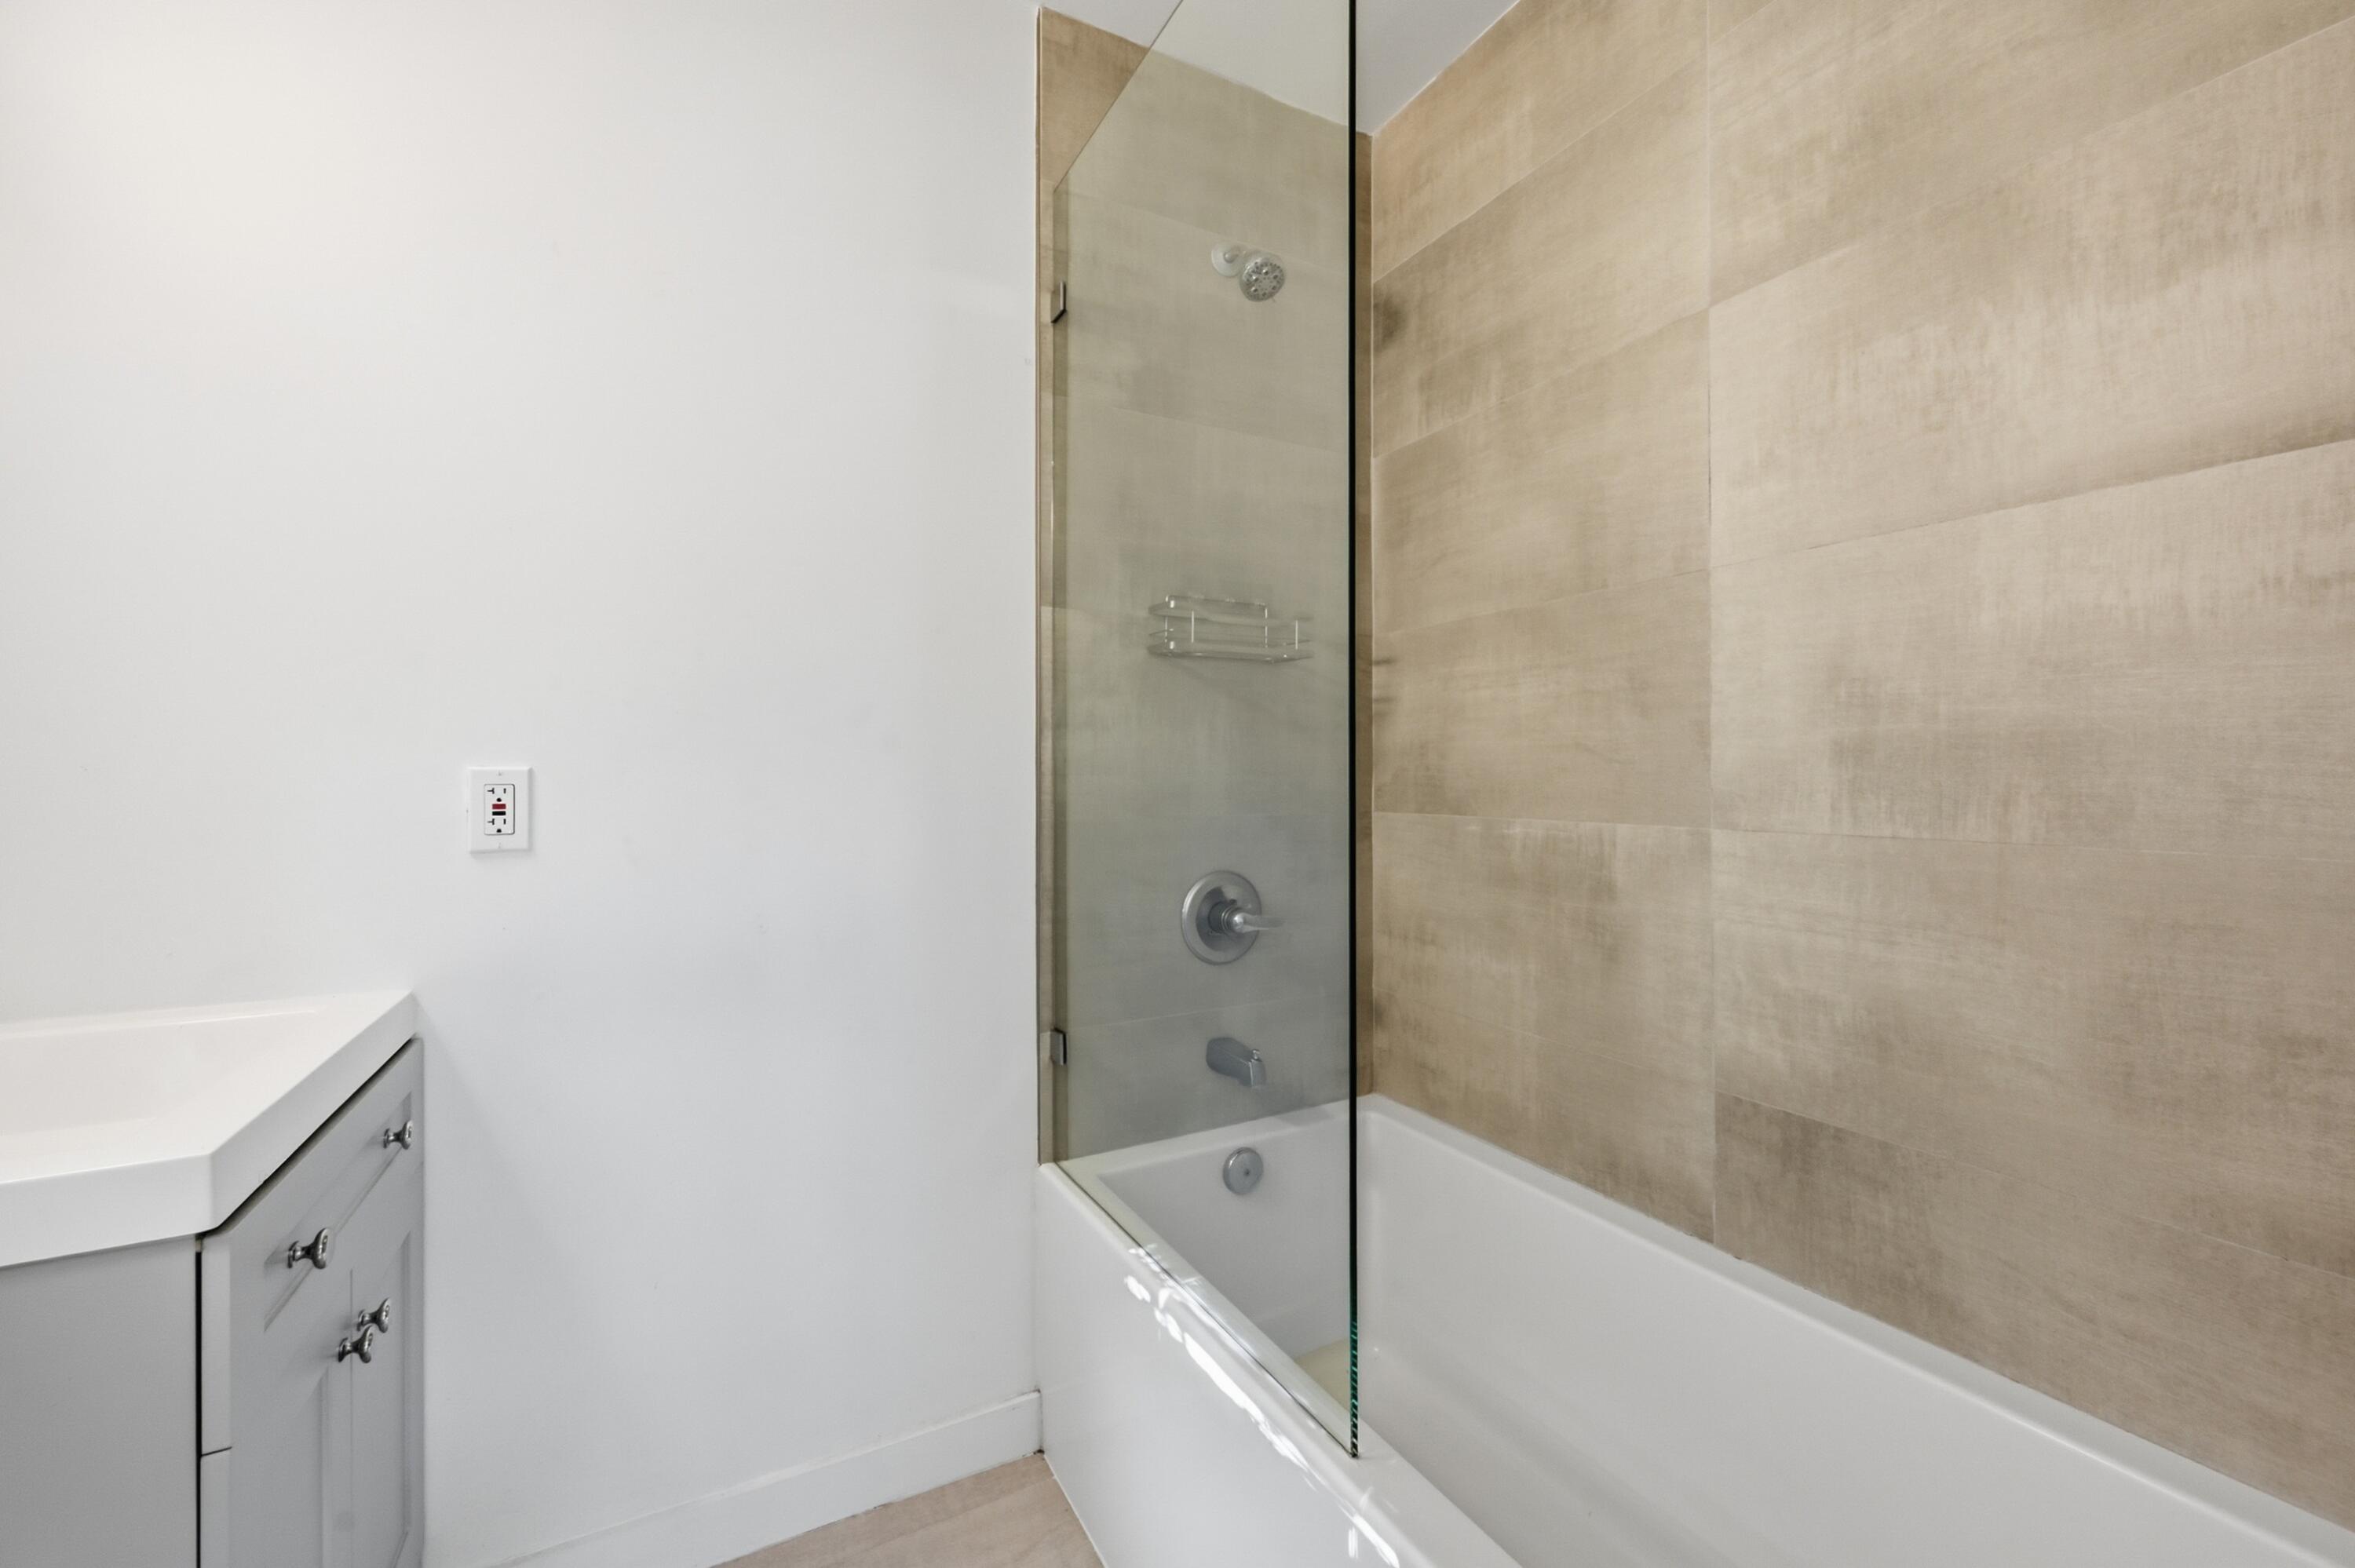
Bathroom with a glass-panel tub and shower, beige tiled walls, and a white vanity.
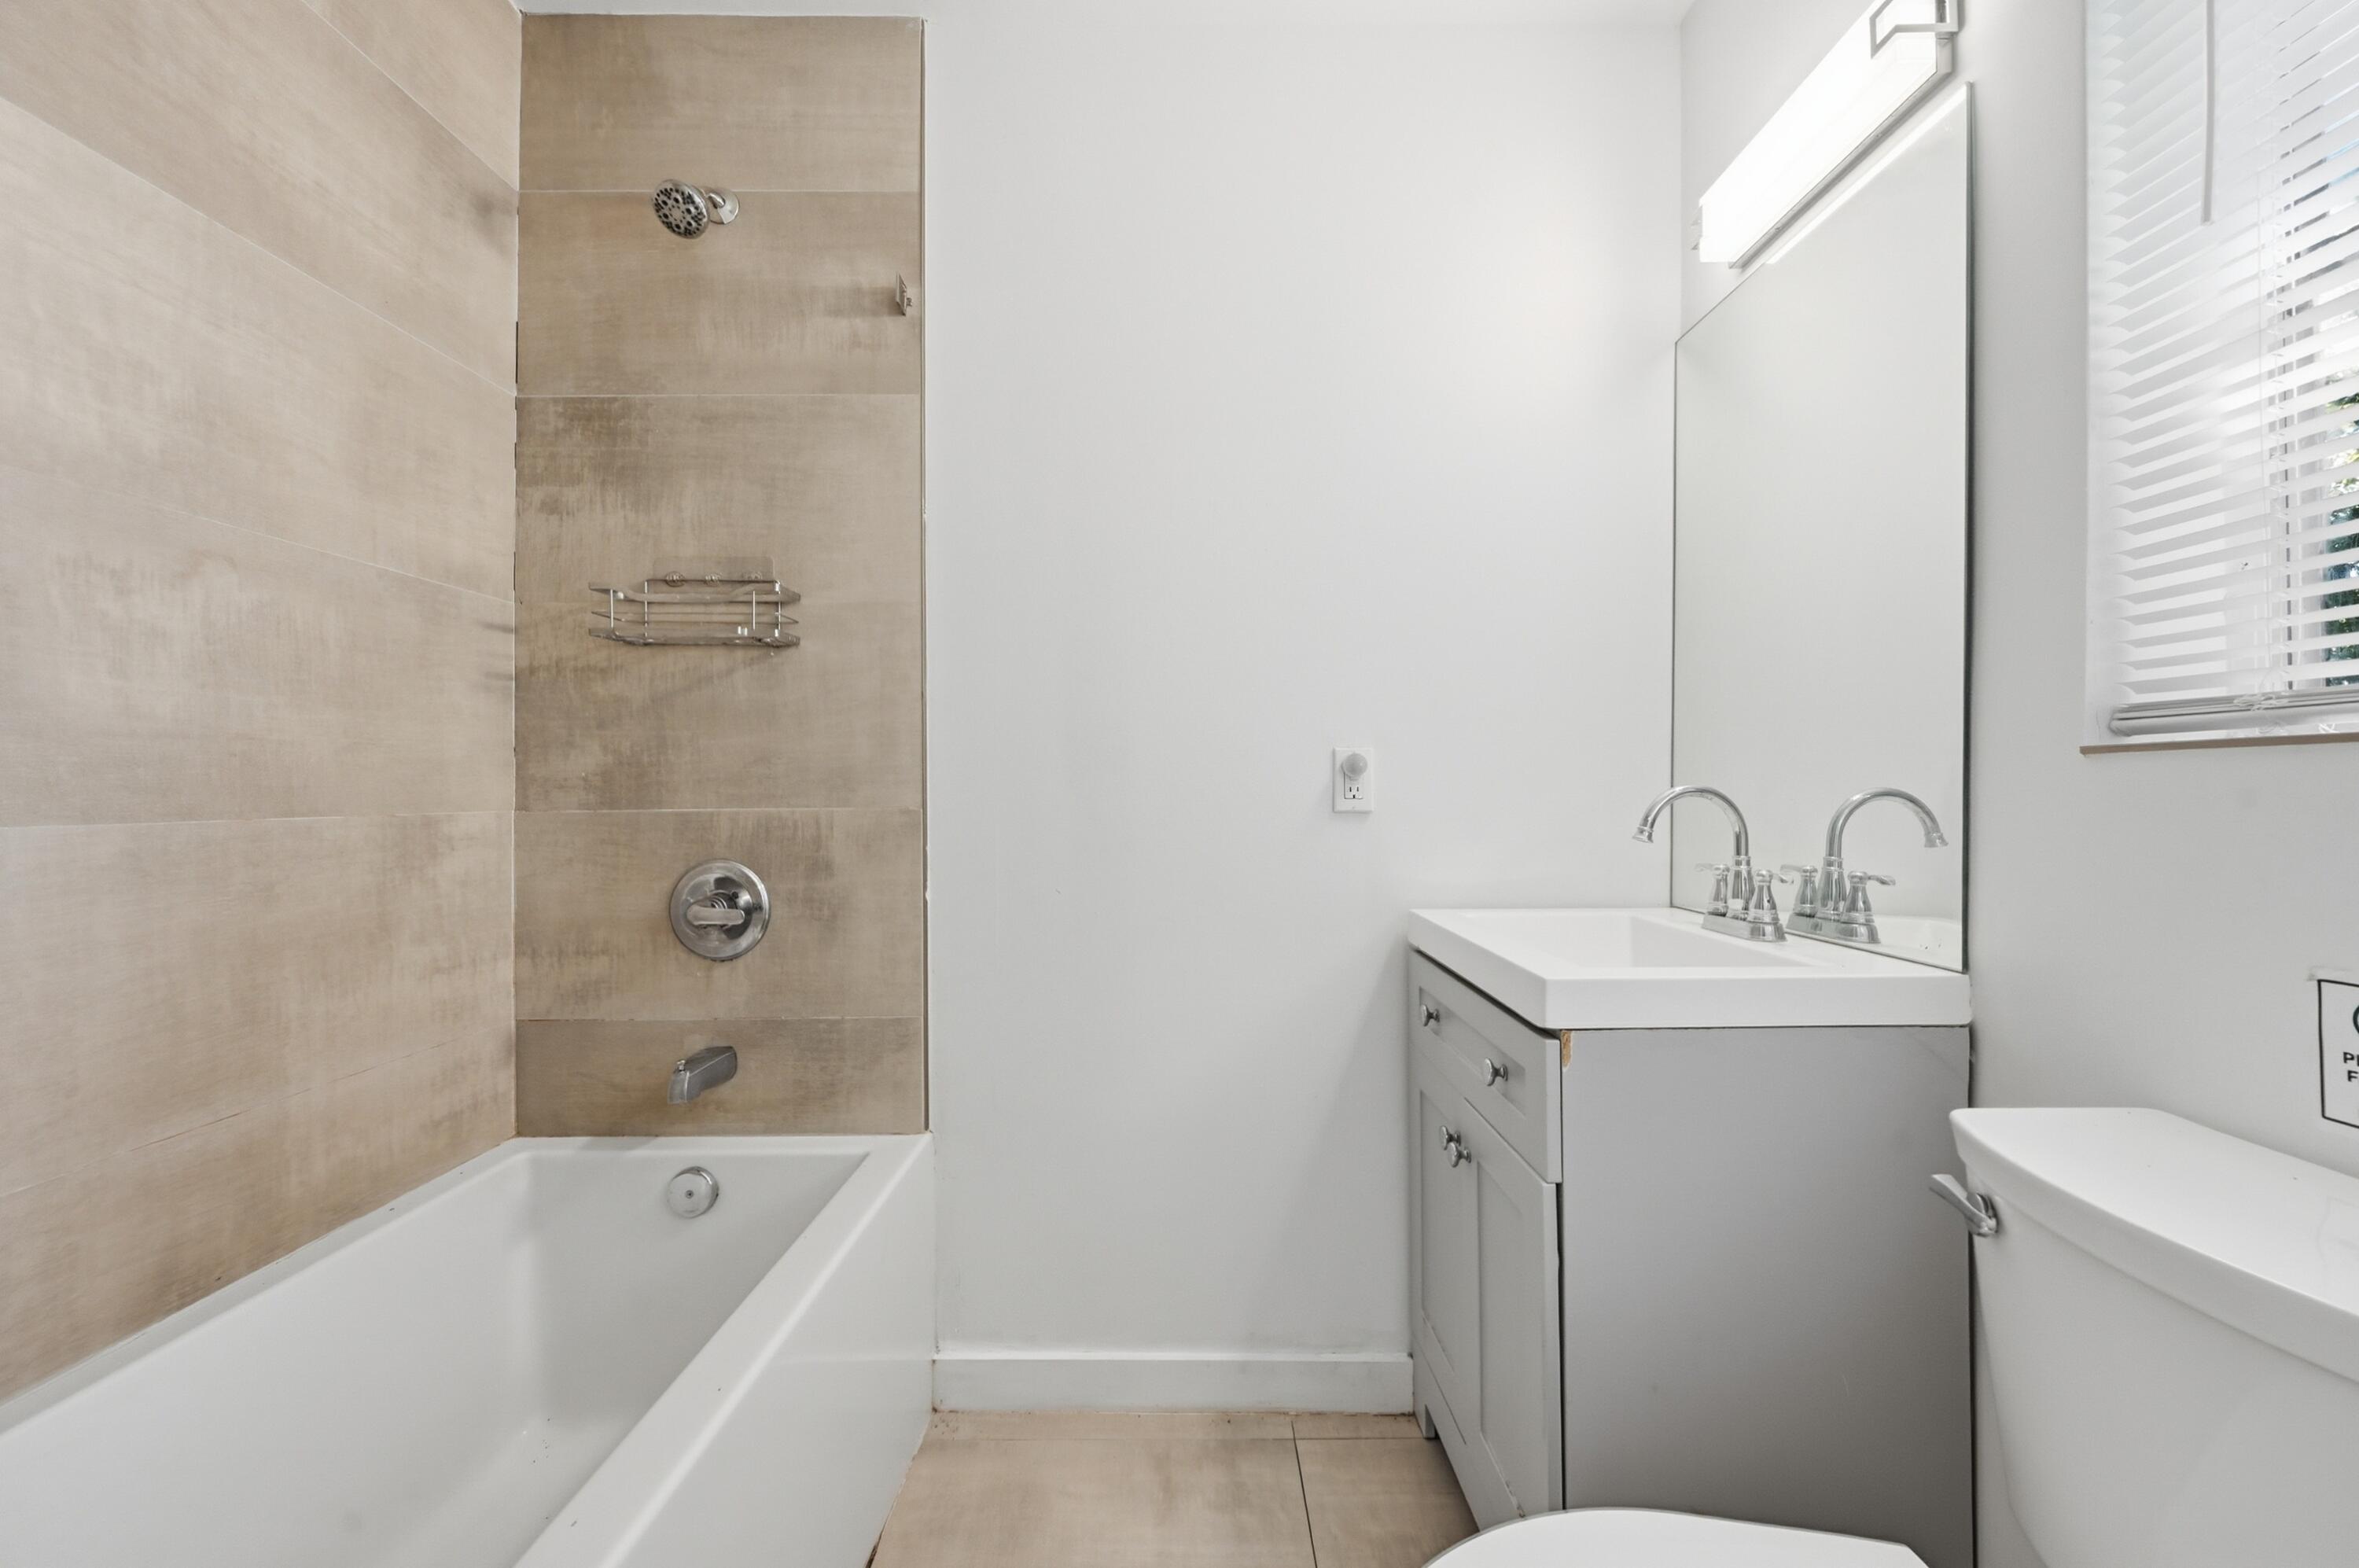
Bathroom with a beige tiled tub and shower beside a gray vanity and mirrored cabinet.
Empty tiled room with a full-length mirror and adjoining bathroom.
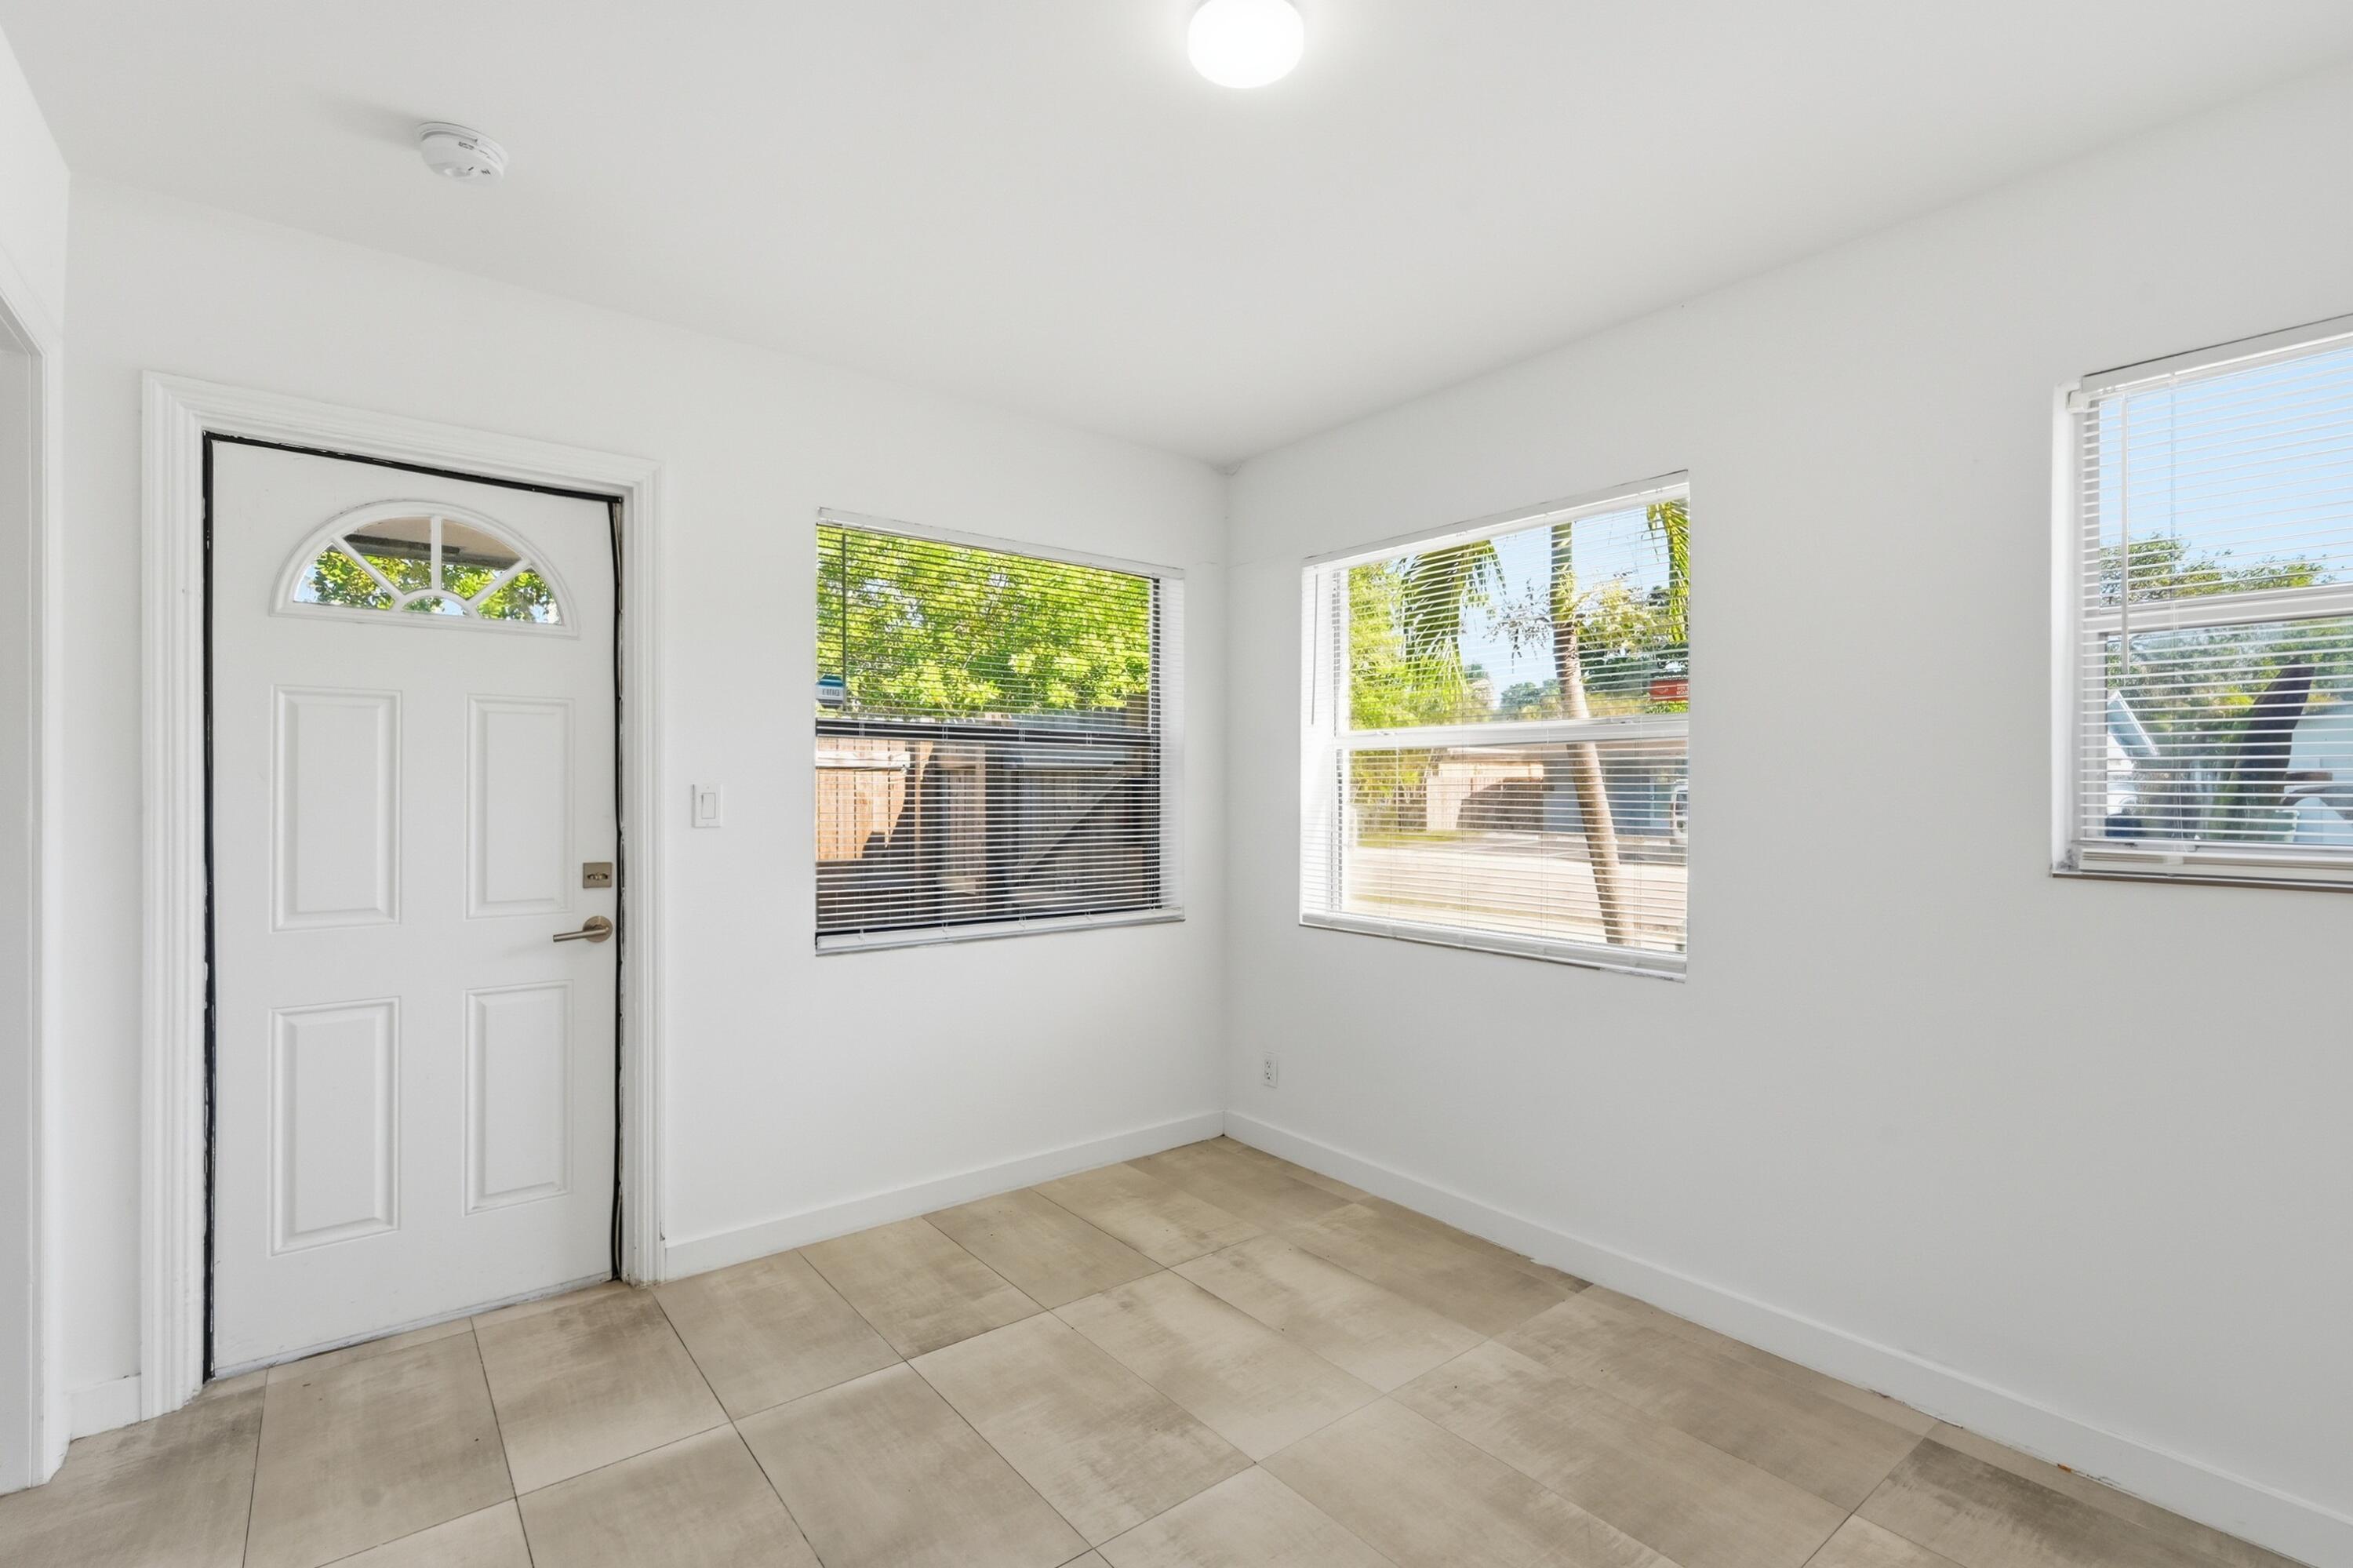
Entry room with beige tile flooring, a white front door, and three windows with blinds.
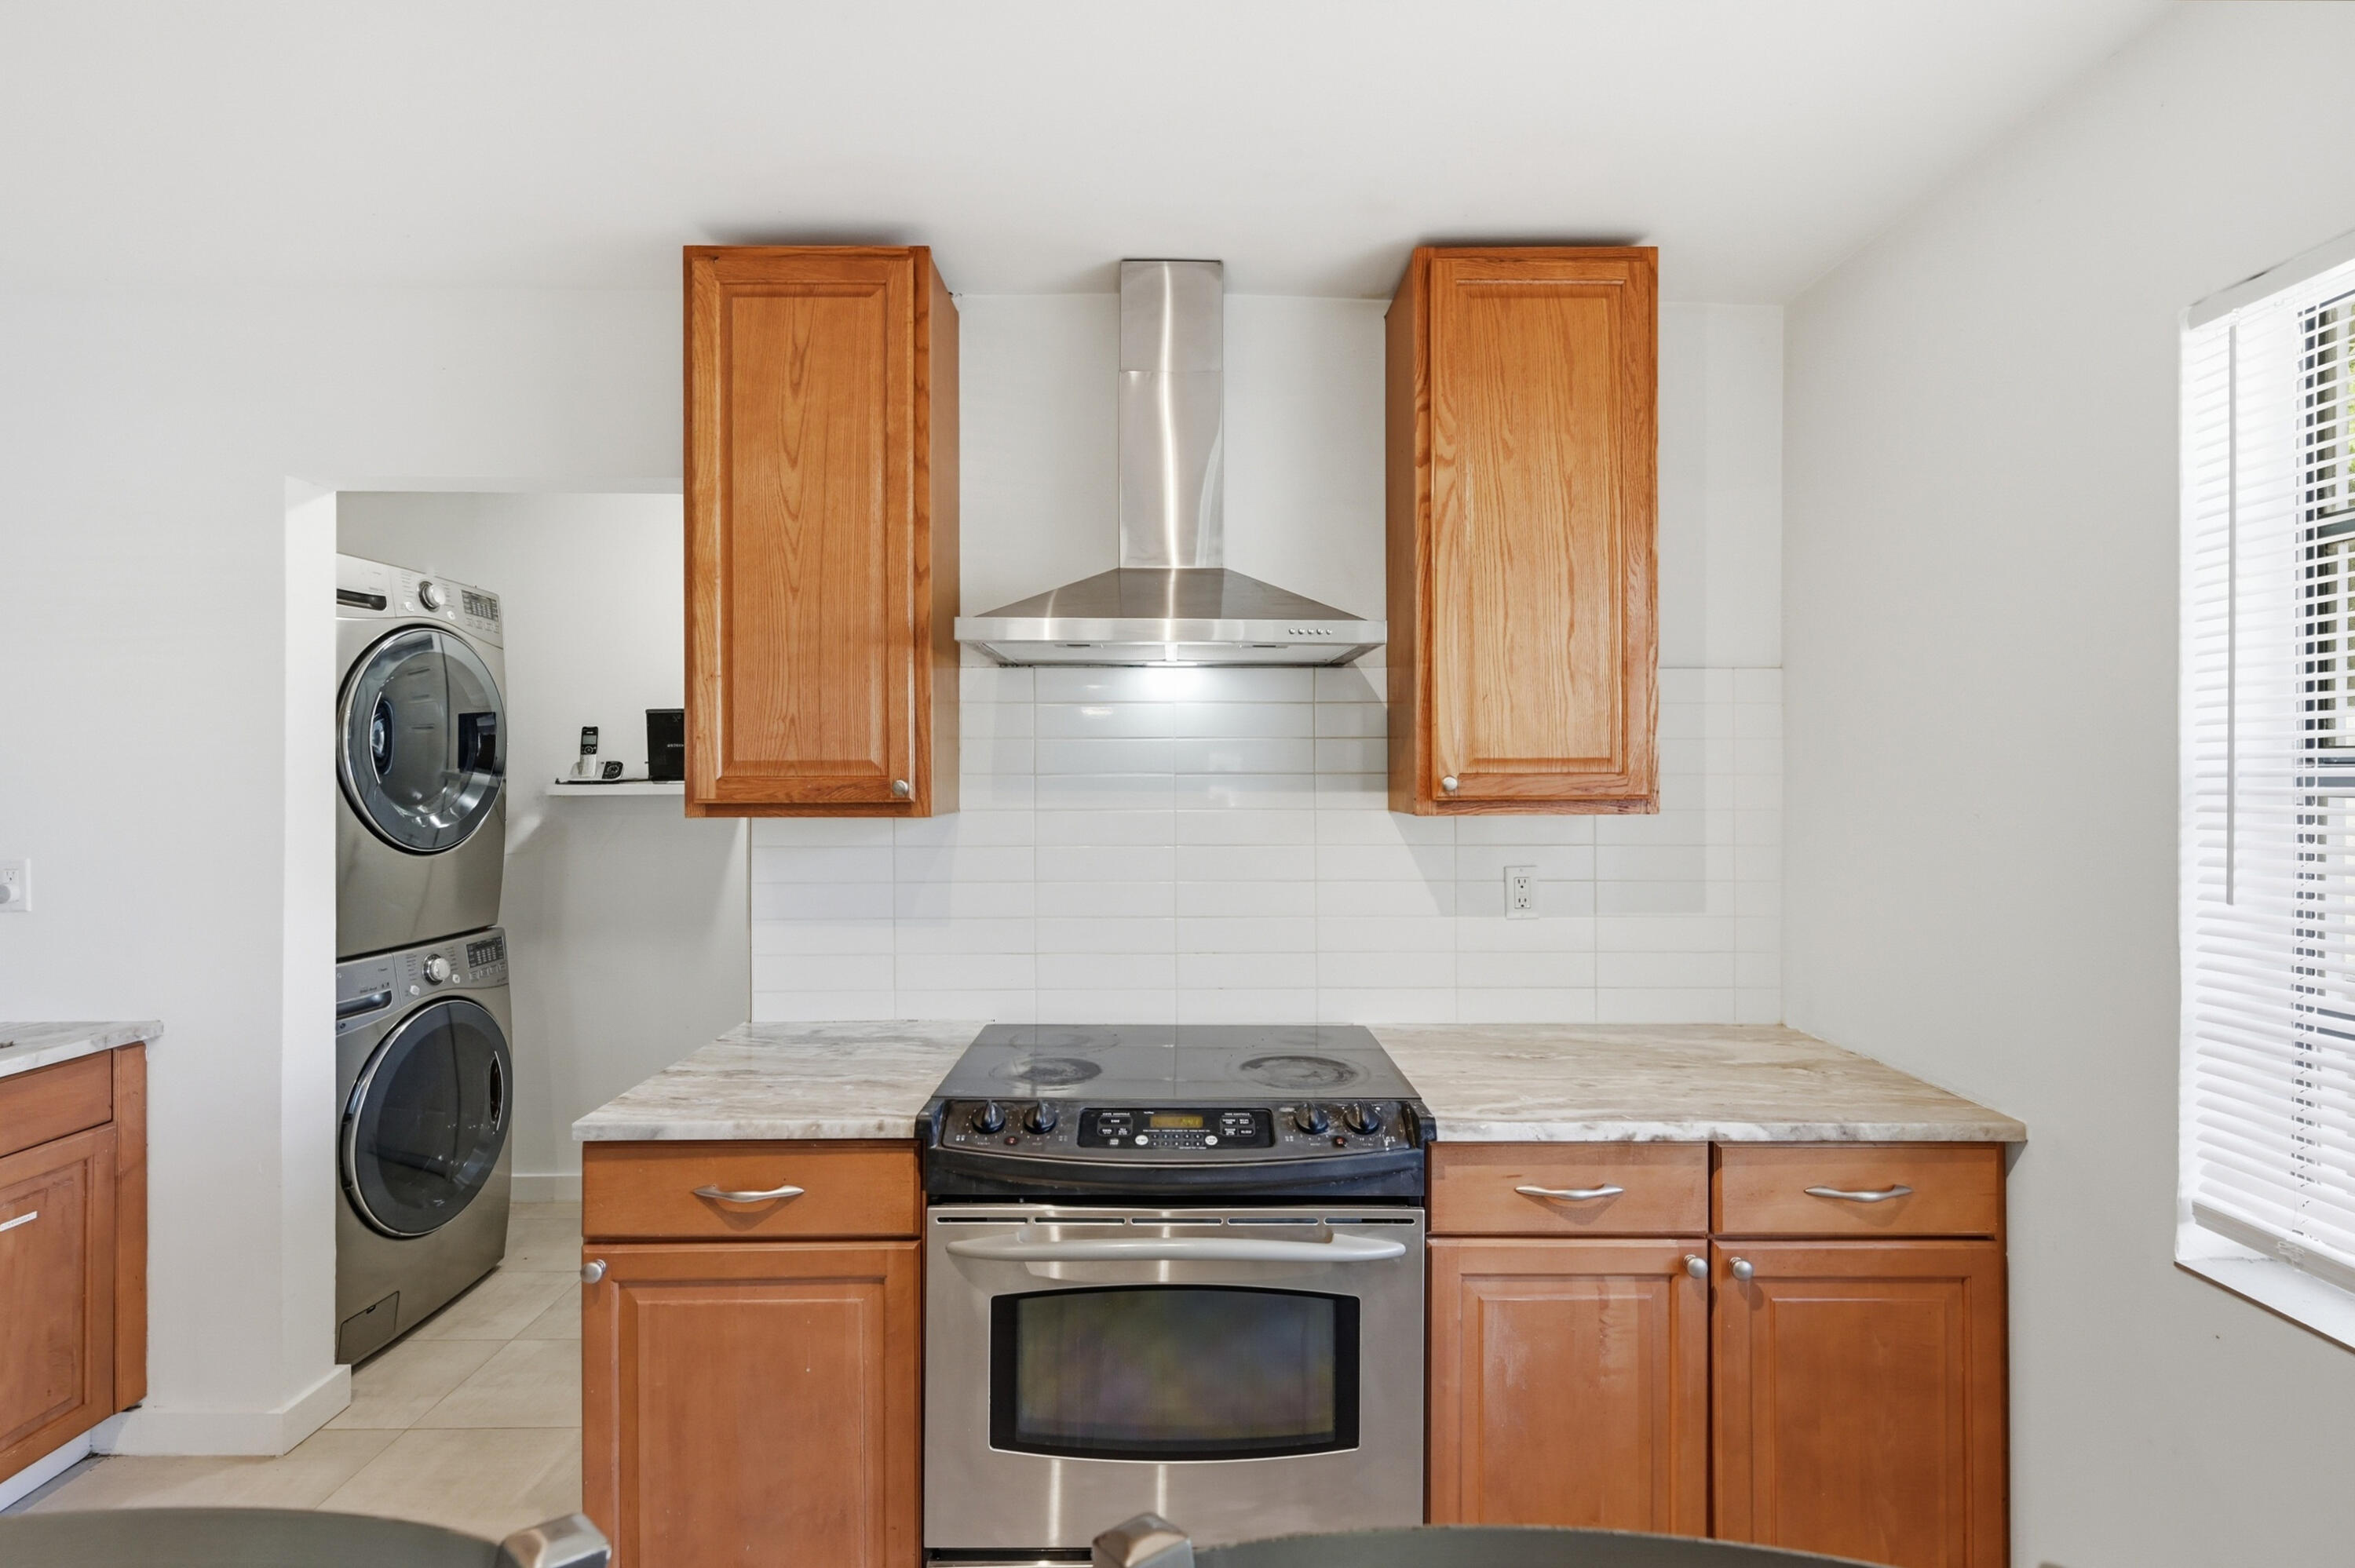
Kitchen with wood cabinets, stainless range and hood, and stacked washer and dryer beside the counter.
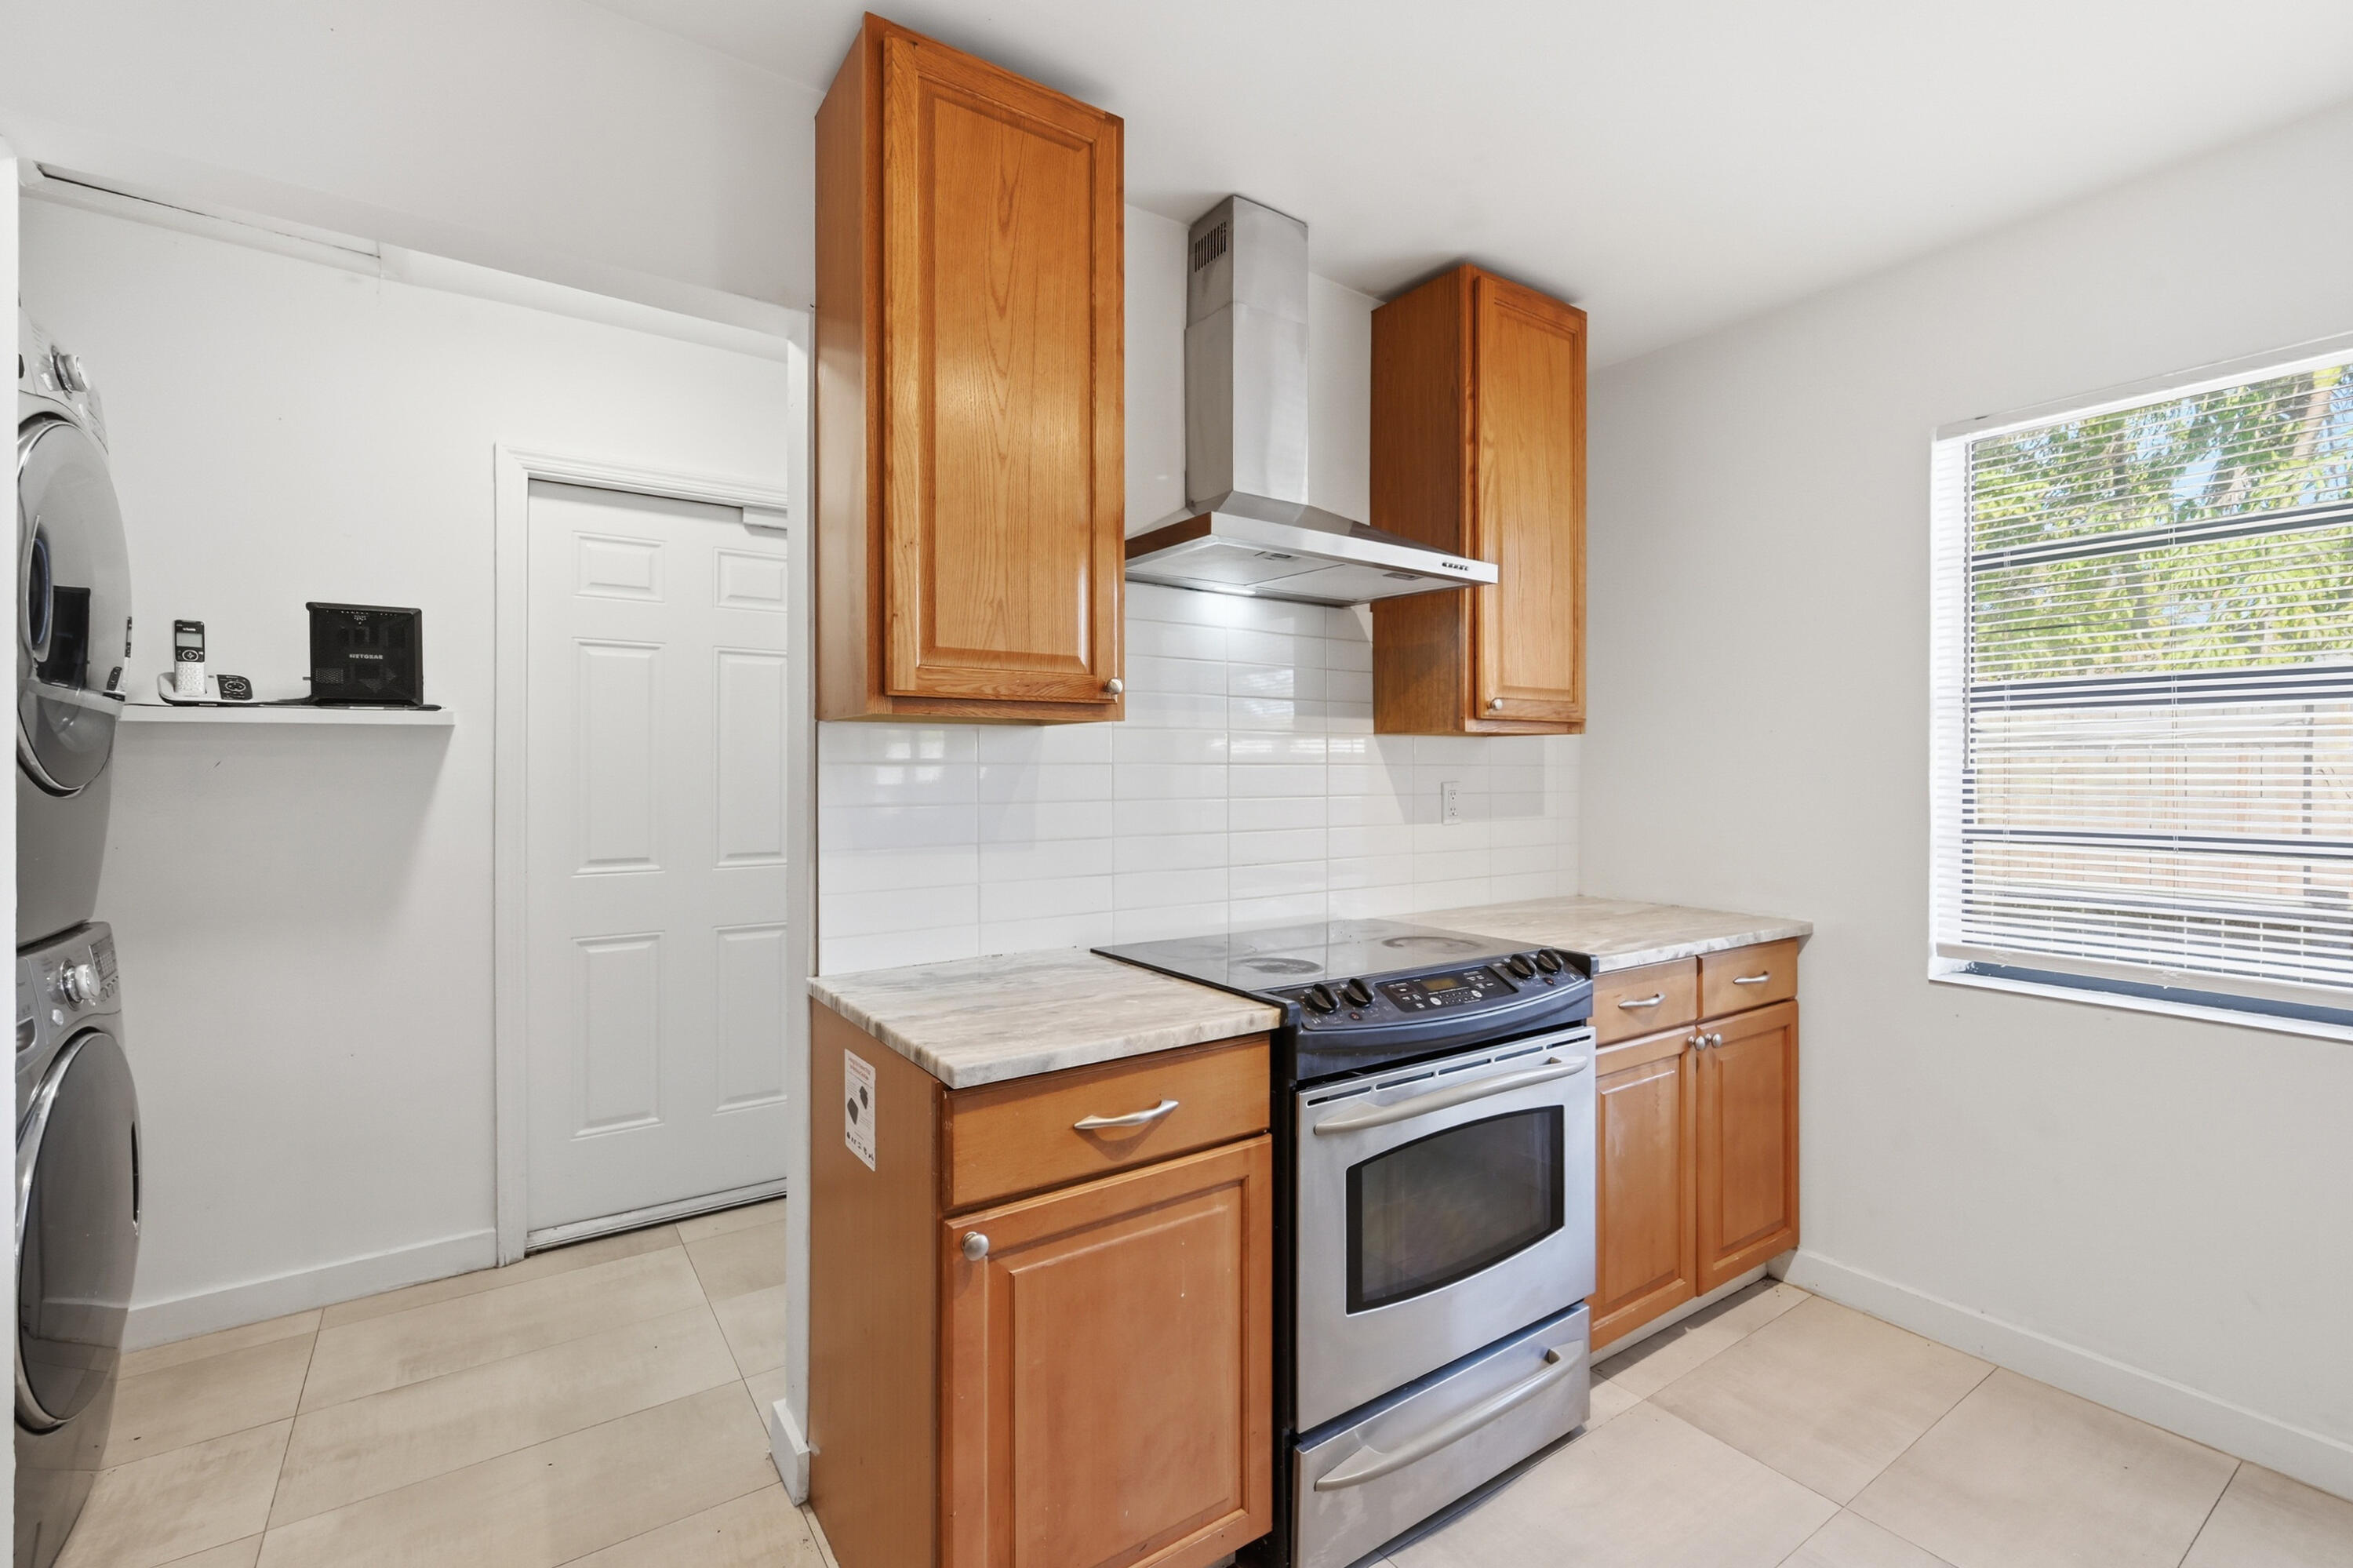
Kitchen with wood cabinets and electric range, with a stacked washer and dryer beside it.
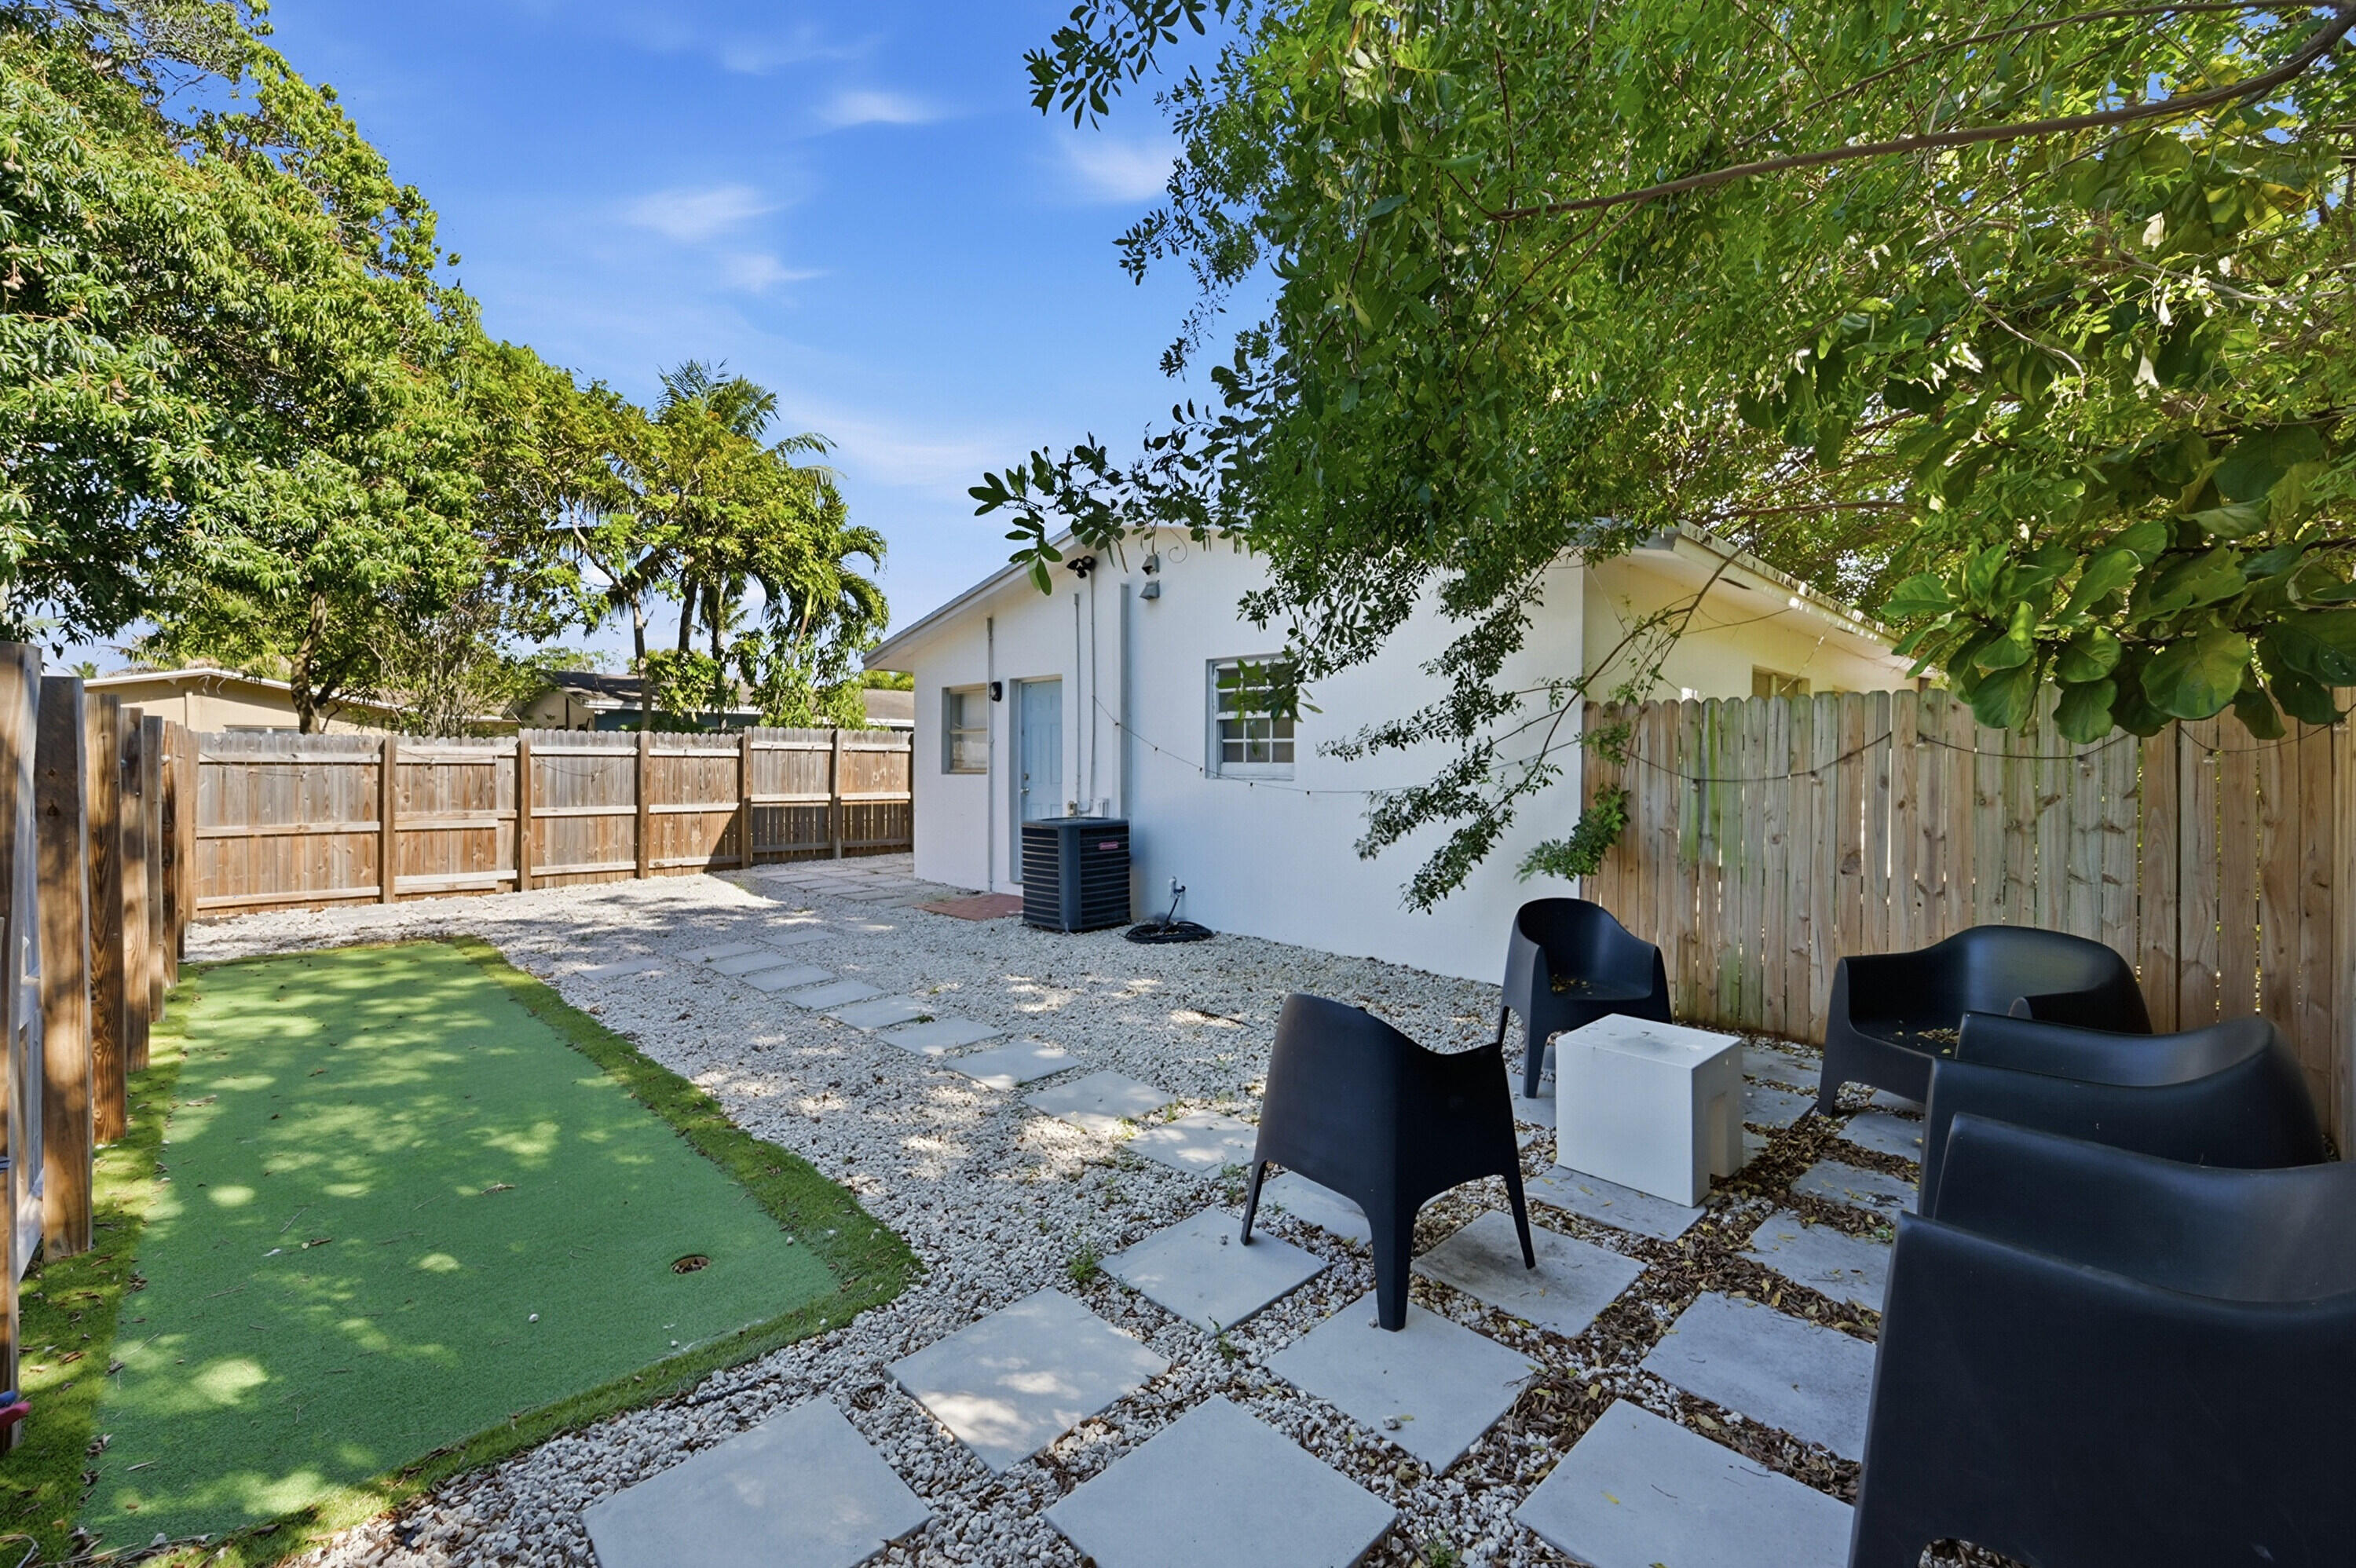
Fenced backyard patio with gravel, stepping stones, artificial turf, and black outdoor chairs beneath leafy trees.
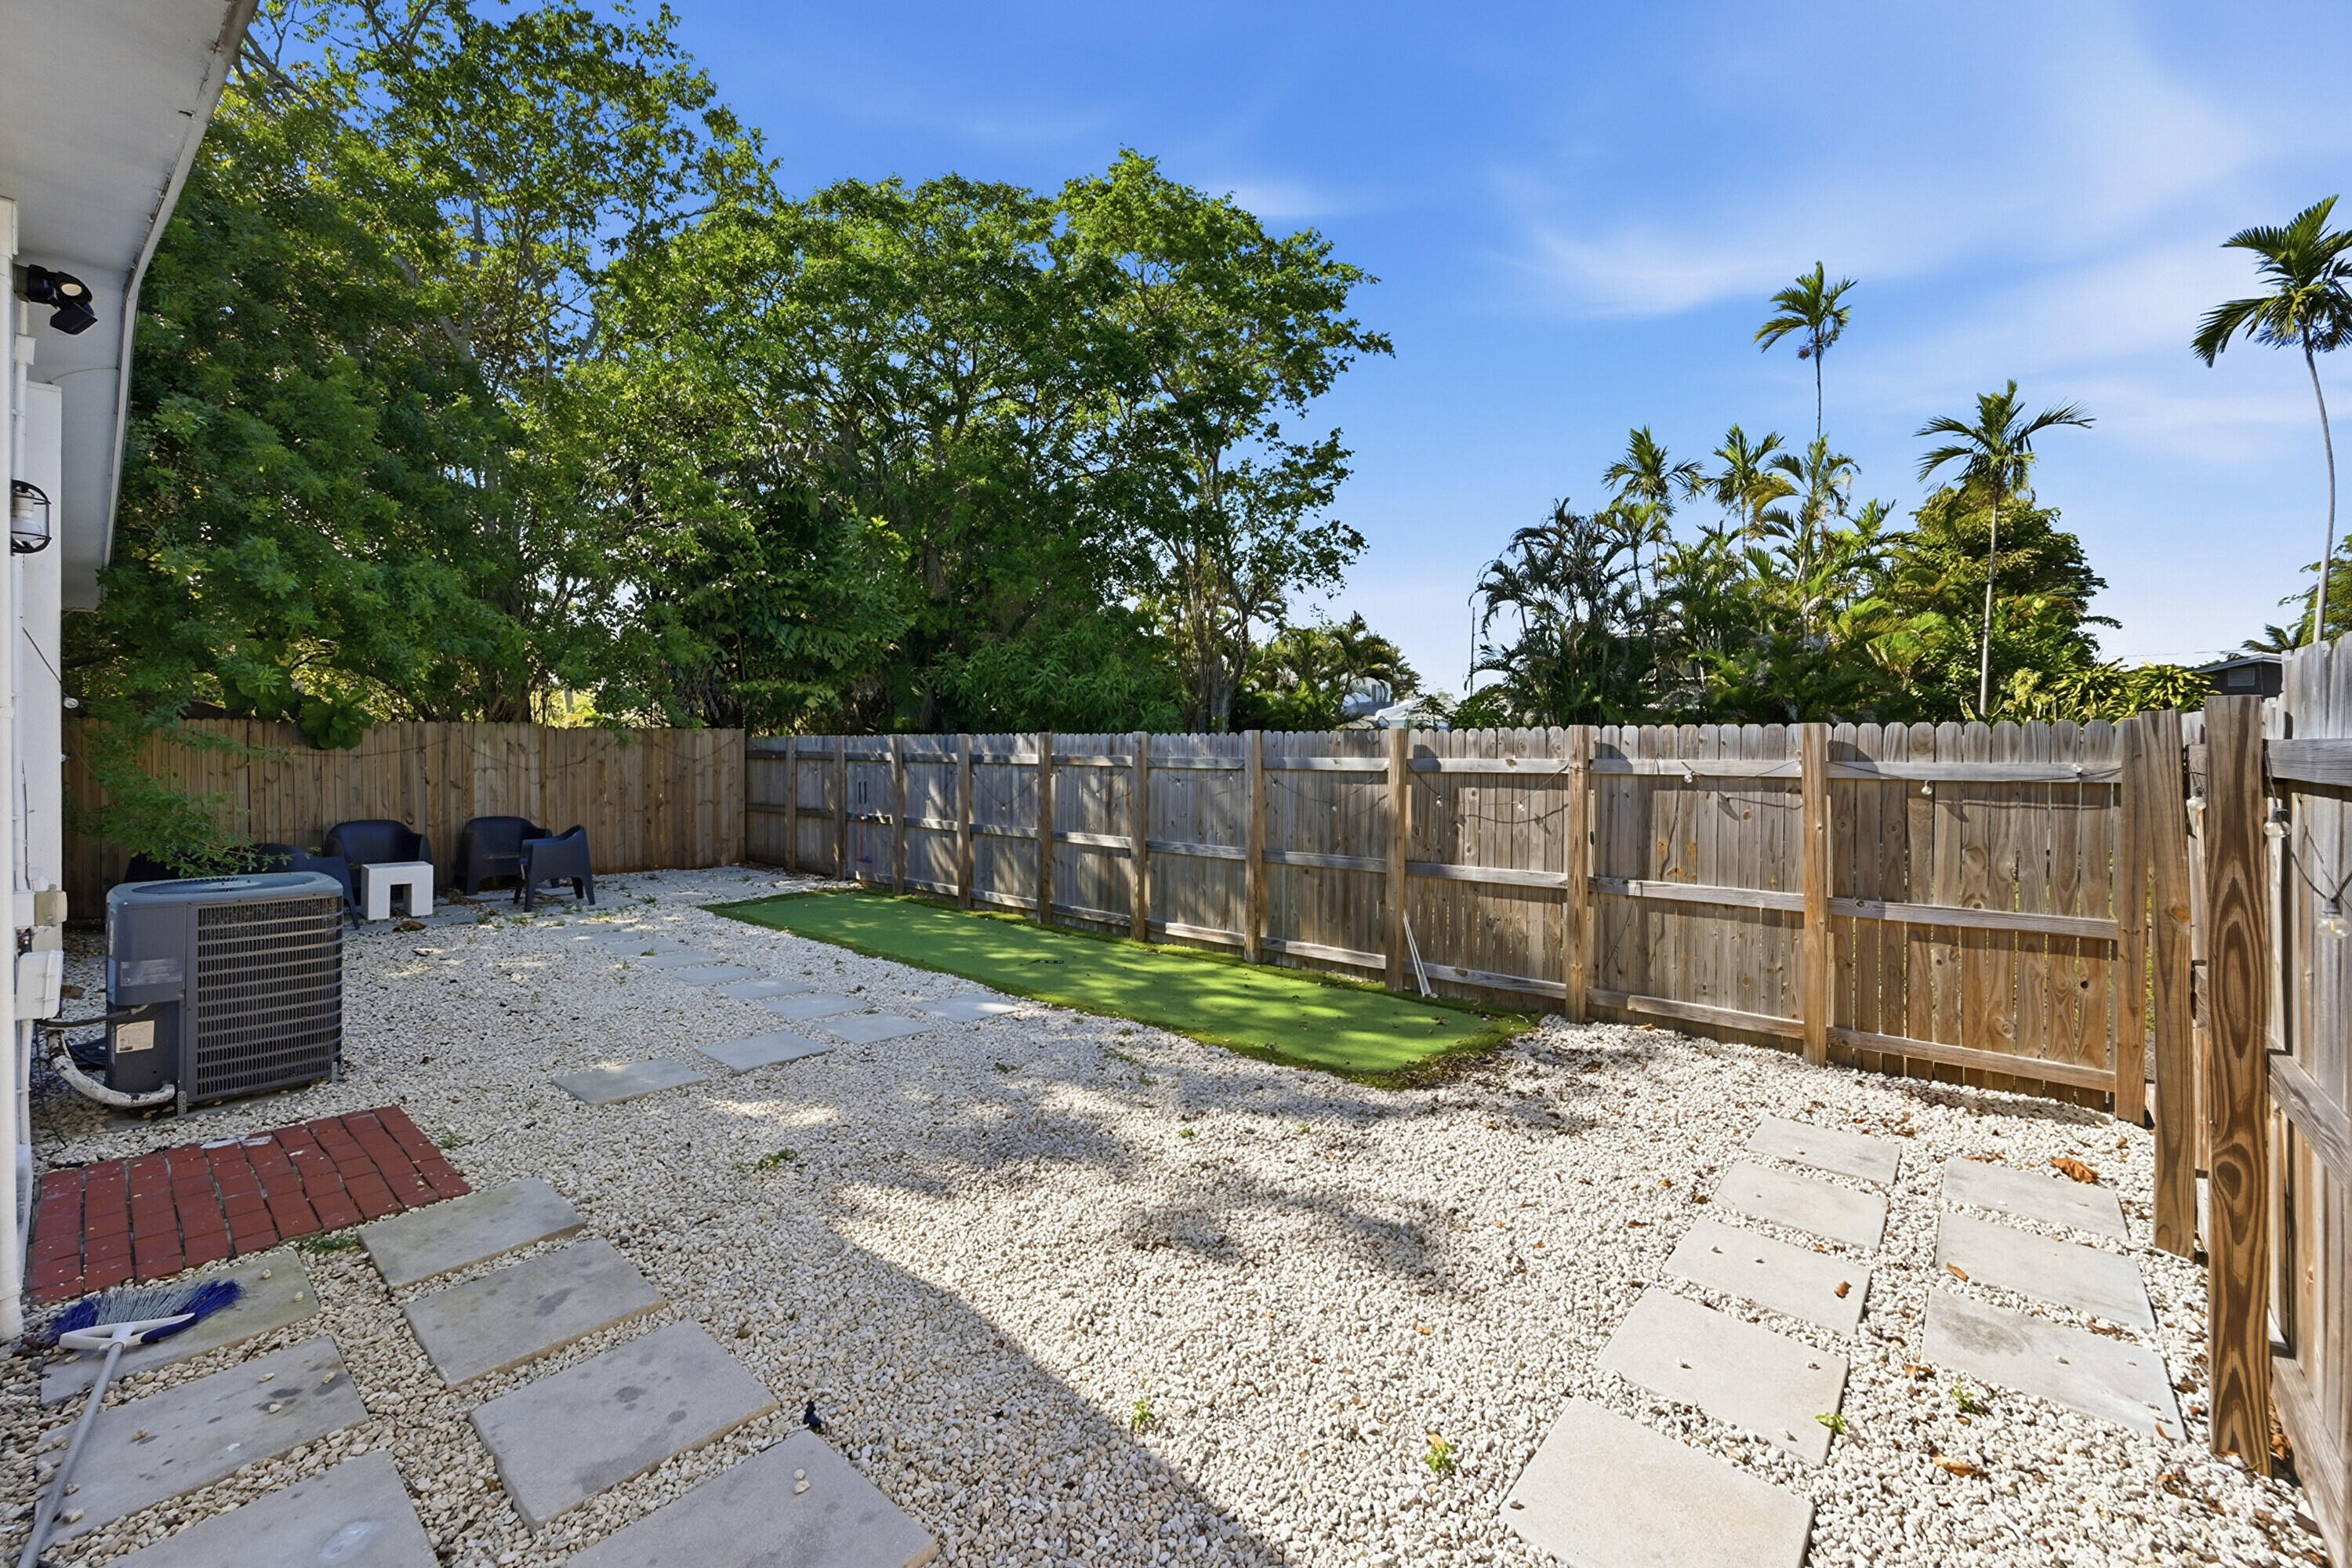
Fenced gravel backyard with stepping stones, artificial turf, and tropical trees.
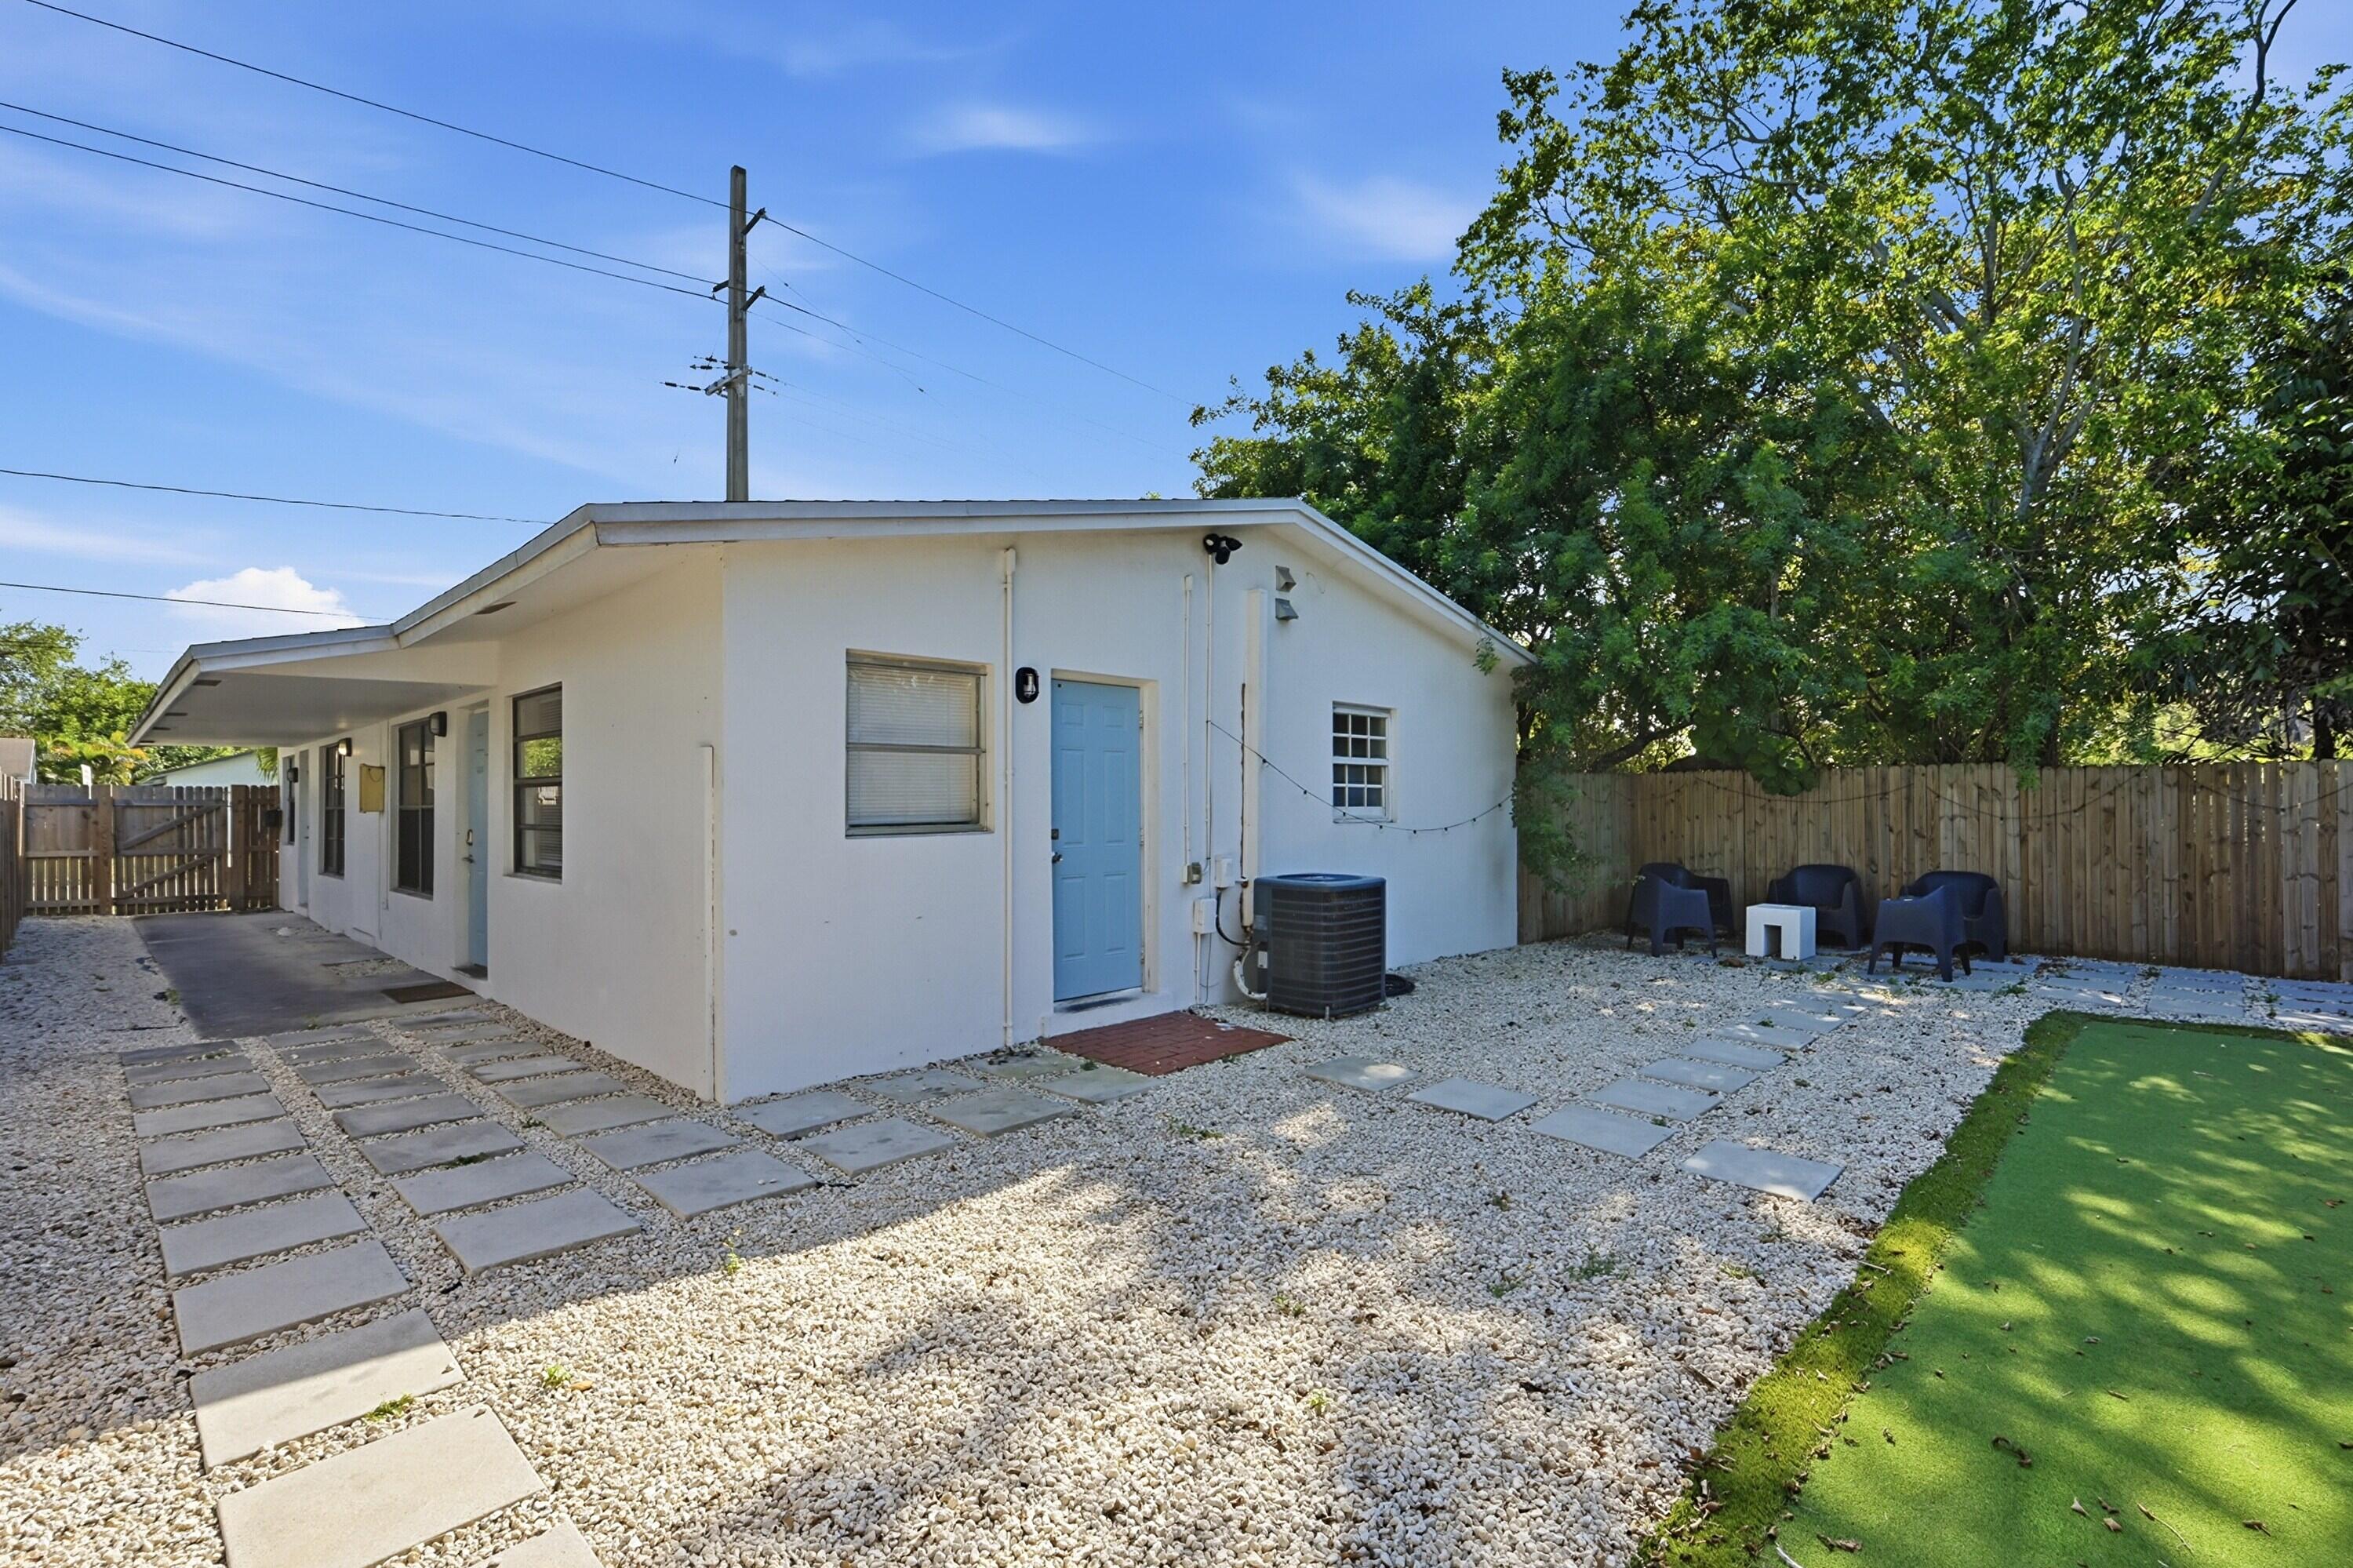
White home with blue doors, gravel yard, stepping-stone paths, and artificial turf.
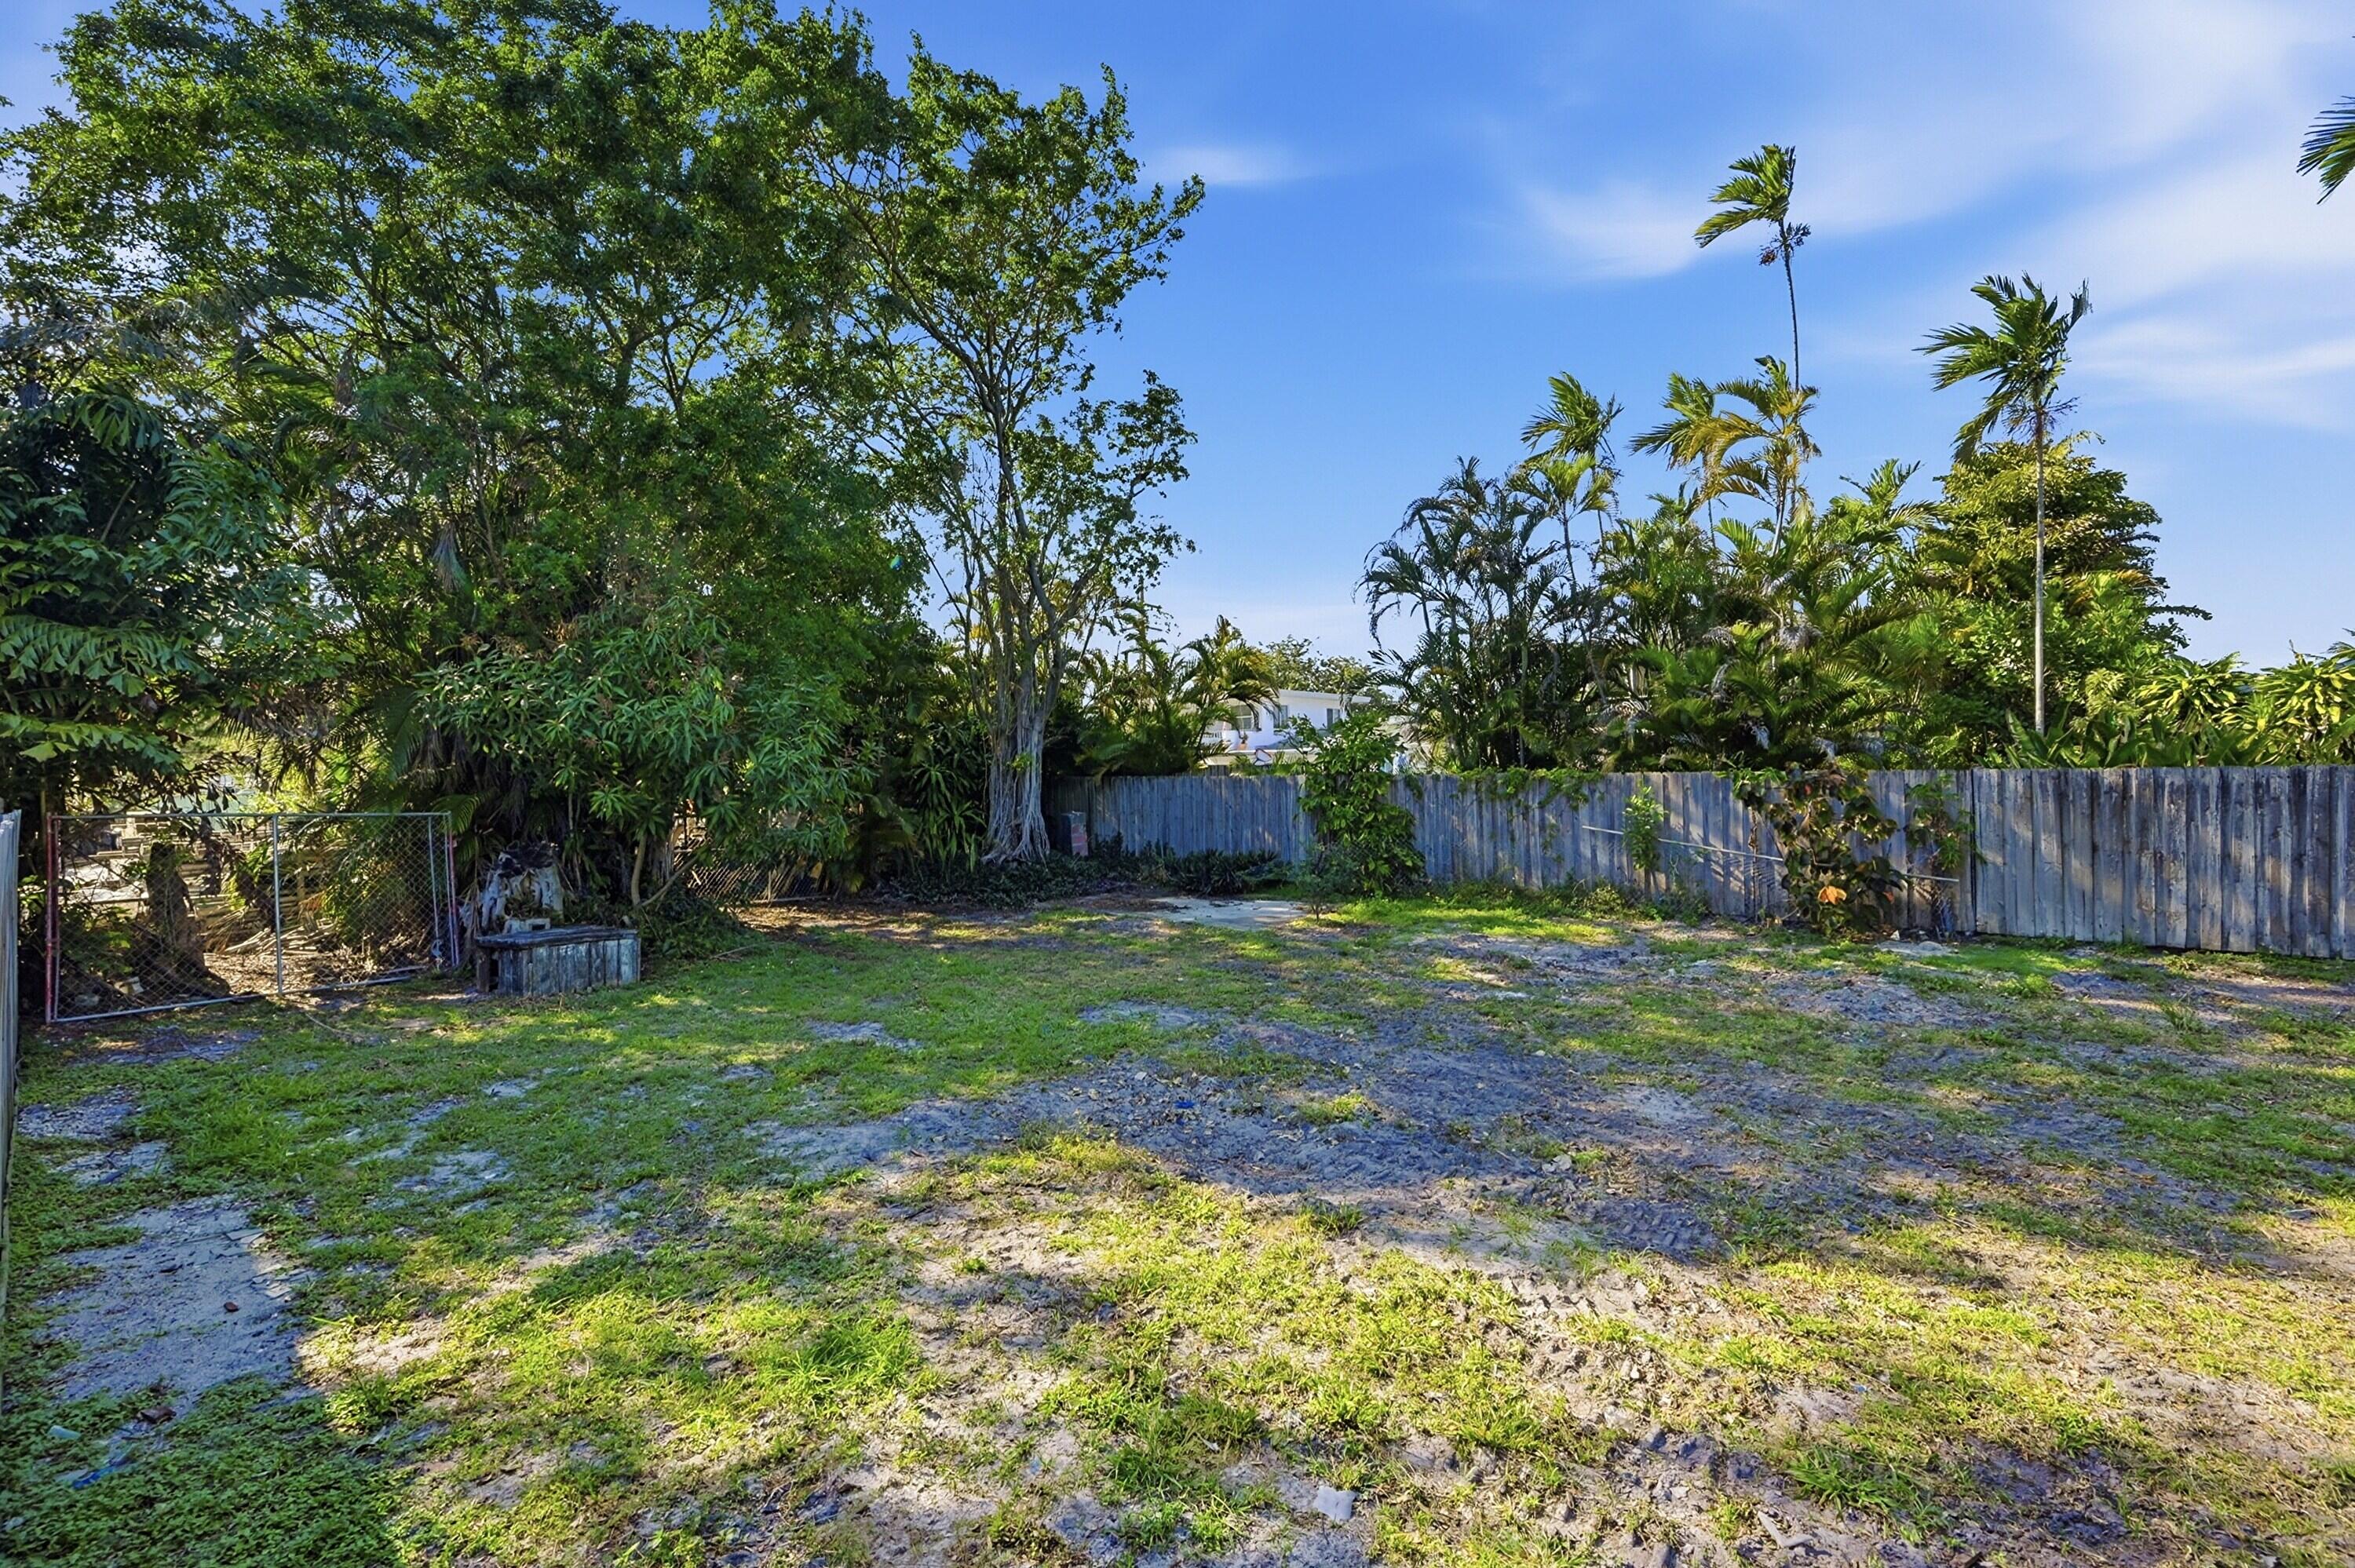
Backyard with a wooden fence, chain-link gate, patchy lawn, and tall tropical palms.
Mostly empty living room with large tile flooring, wide windows with blinds, and a wall-mounted TV.
Empty living room with beige tile floors, window blinds, and a wall-mounted television.
Unfurnished living room with large tile floors, window blinds, and a wall-mounted television.
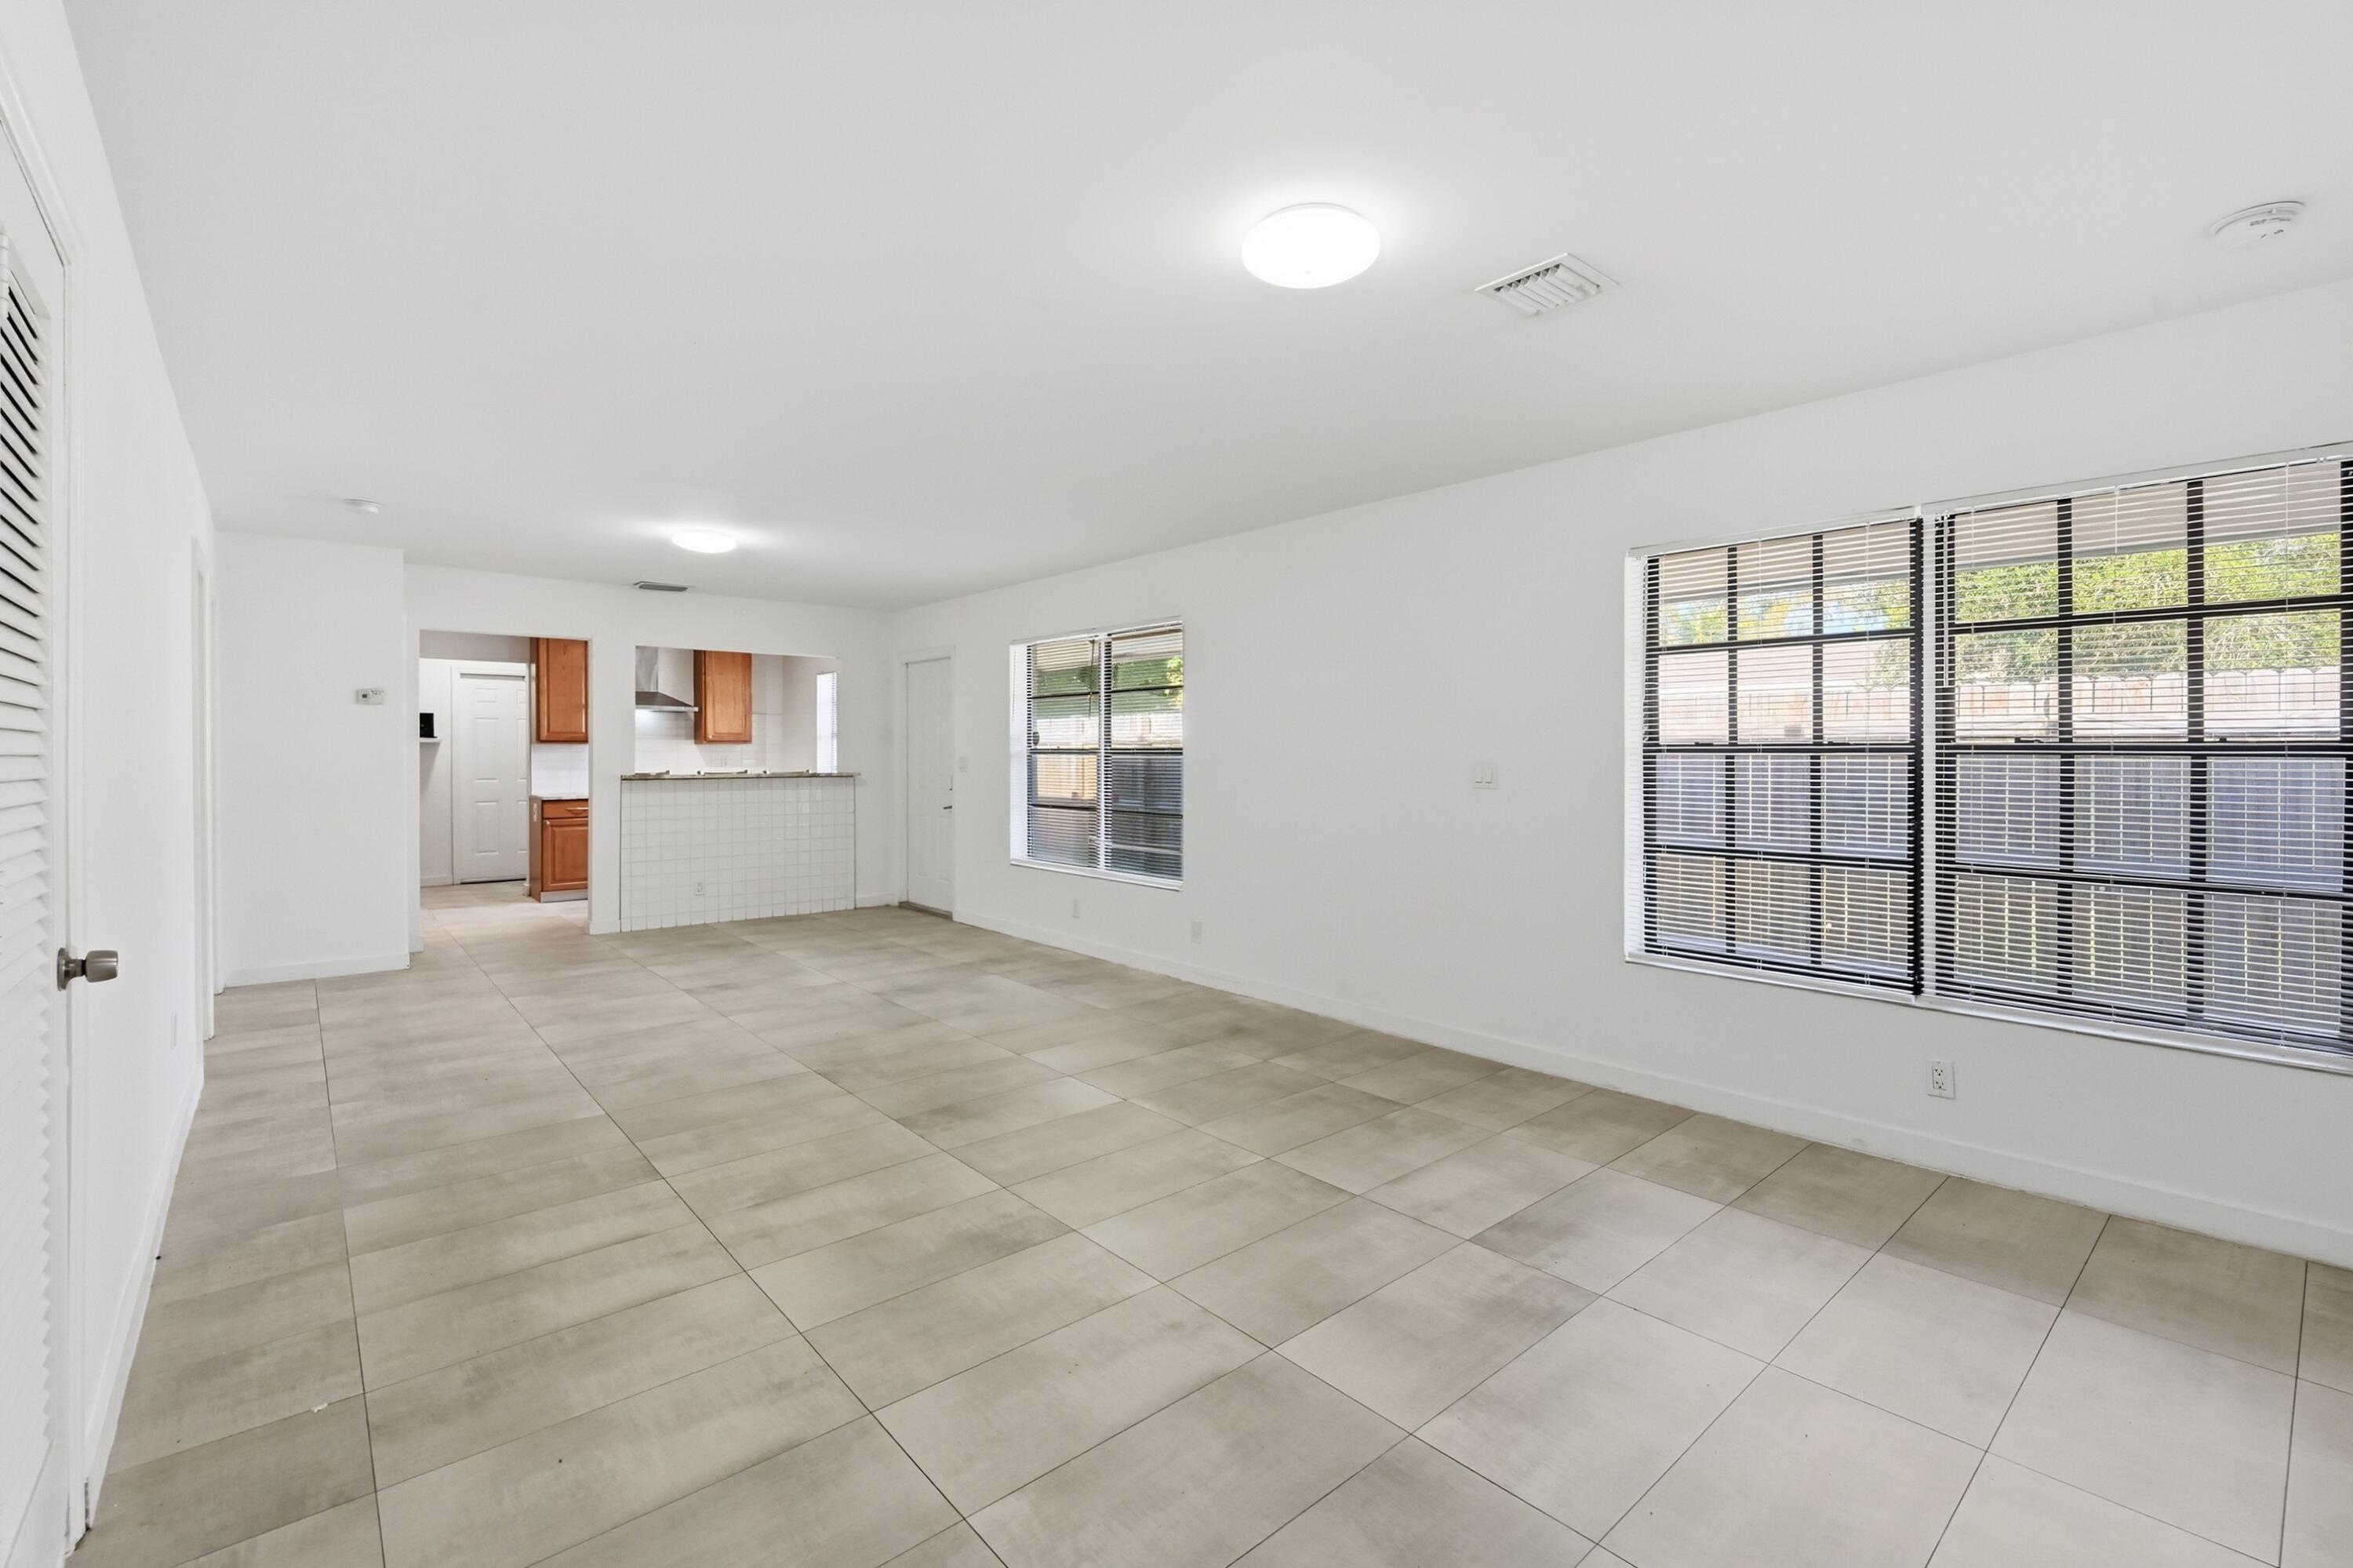
Empty living room with beige tile floors, broad windows, and an open kitchen with a tiled breakfast bar.
Empty tiled living area opening to a kitchen with wood cabinets and a breakfast bar.
Empty bedroom with beige tile floors, a wide window with blinds, and an open bathroom doorway.
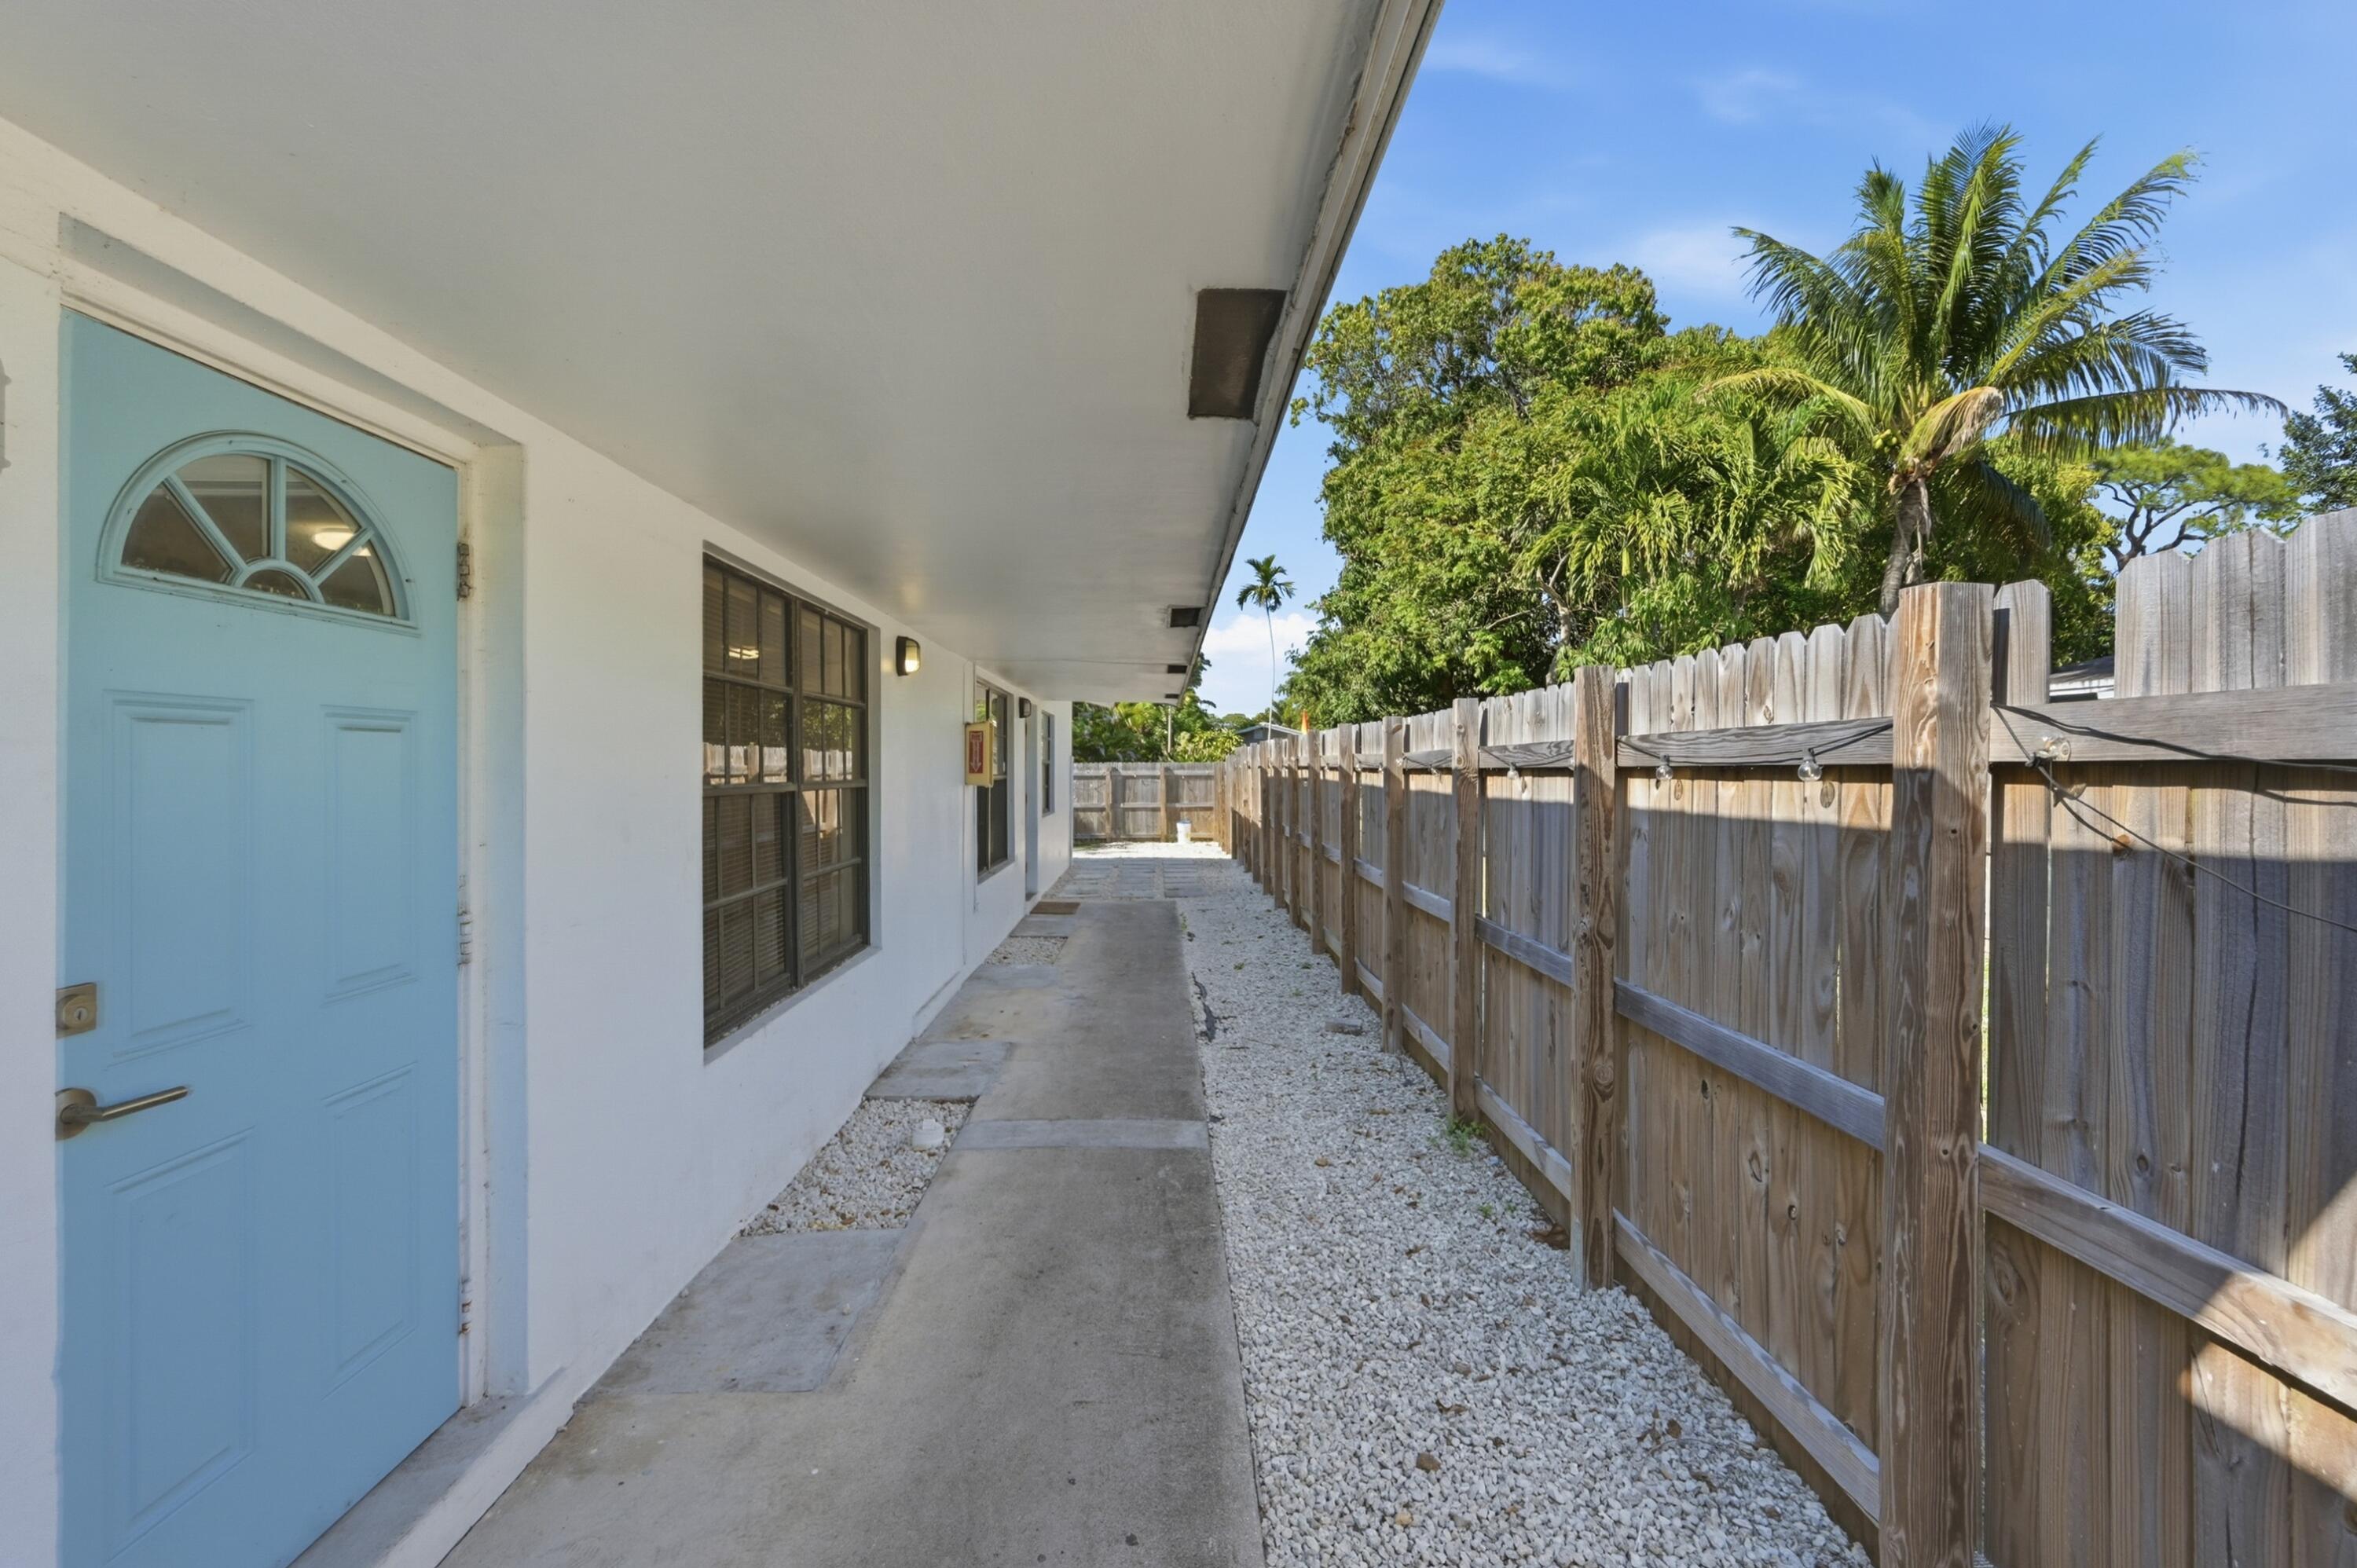
Home’s side walkway with a light blue door, white gravel, and a tall wooden fence.
White brick property with a sloped roof, palm trees, tropical landscaping, and a small parking area.
Single-story white house behind a wooden fence, framed by tropical trees beside a paved parking area.
Vacant tiled room with a doorway to a bathroom and an adjoining windowed room.
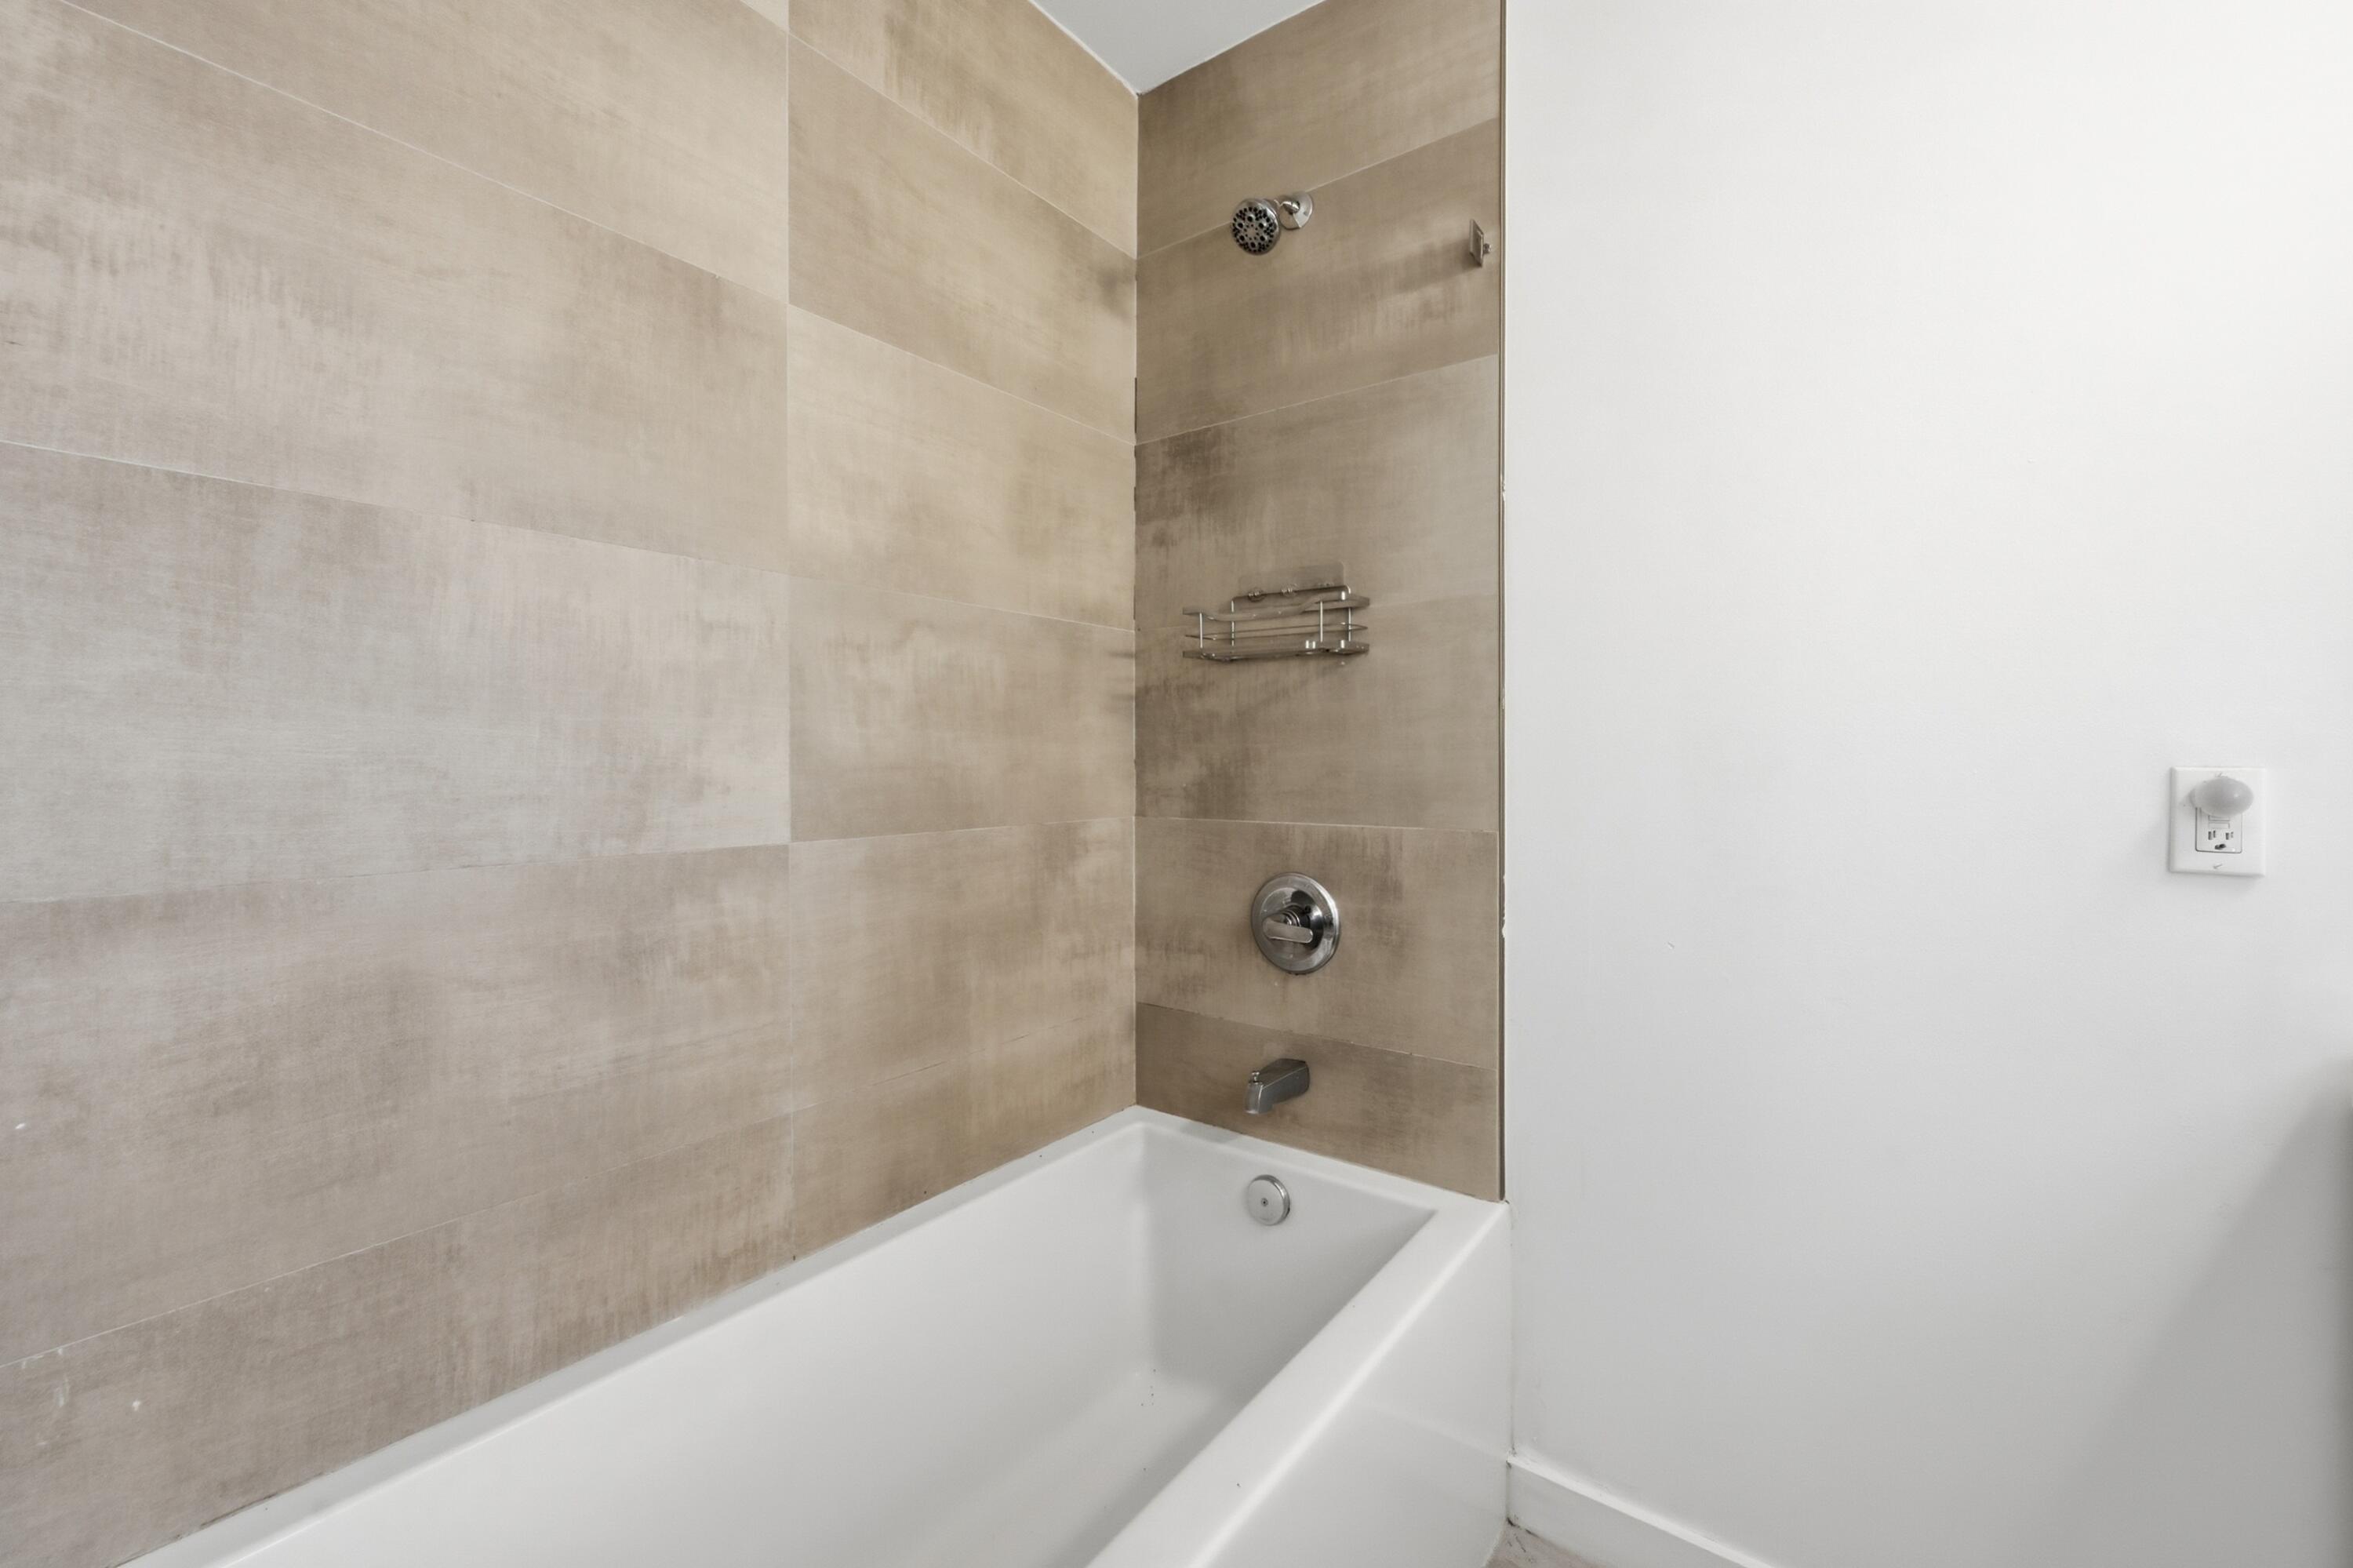
White bathtub and shower with beige tile walls and chrome fixtures.
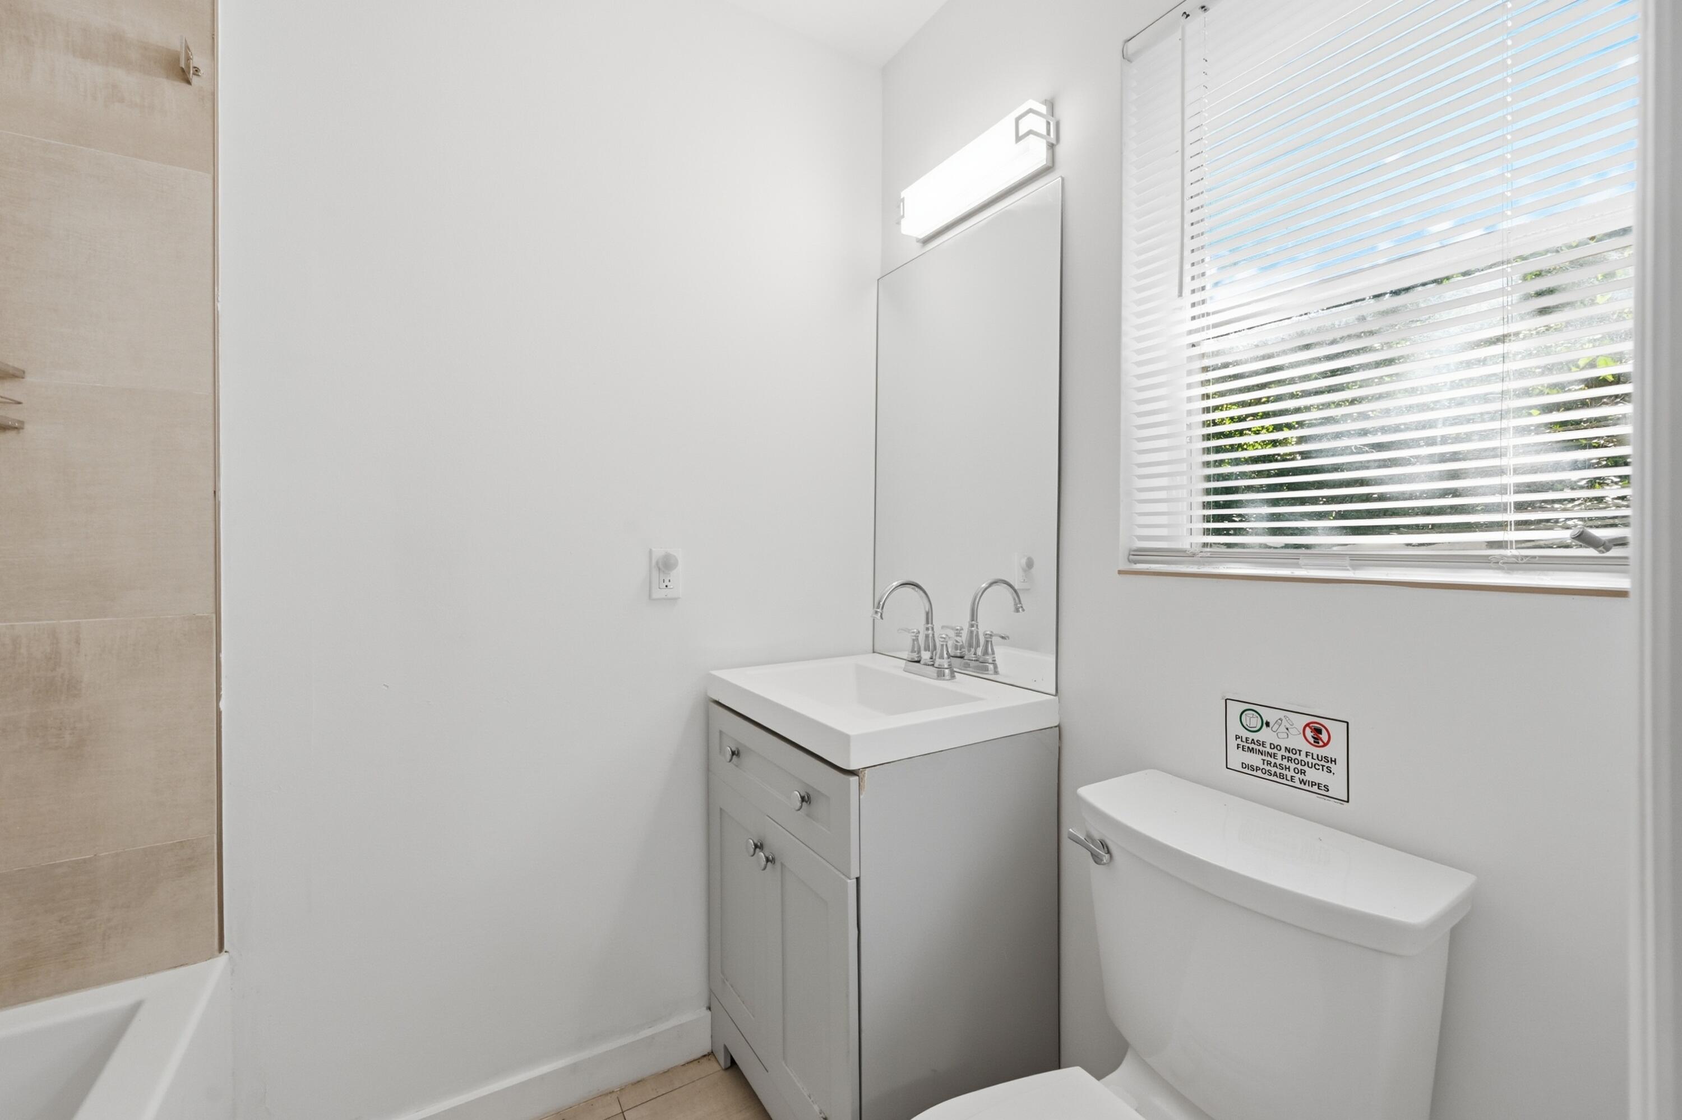
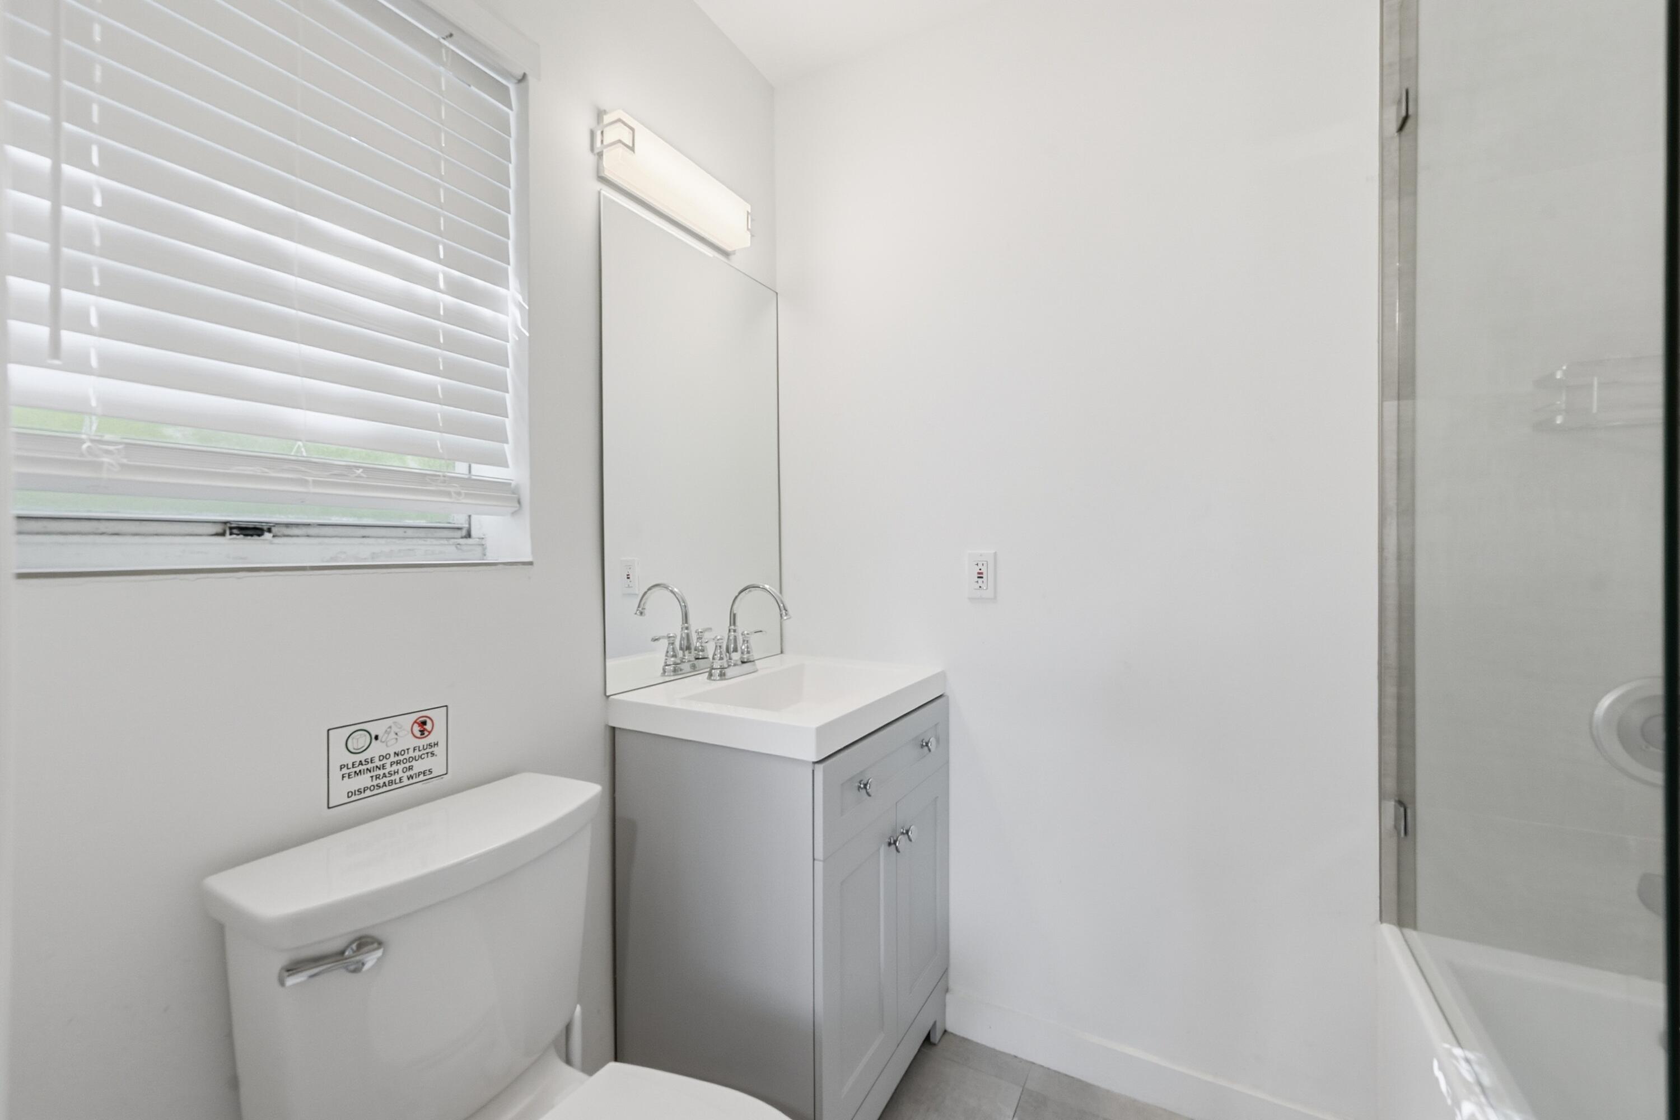
Bathroom with a white vanity, toilet, beige-tiled bathtub surround, and window blinds.
Bathroom with a gray vanity, white toilet, window blinds, and glass-enclosed tub or shower.
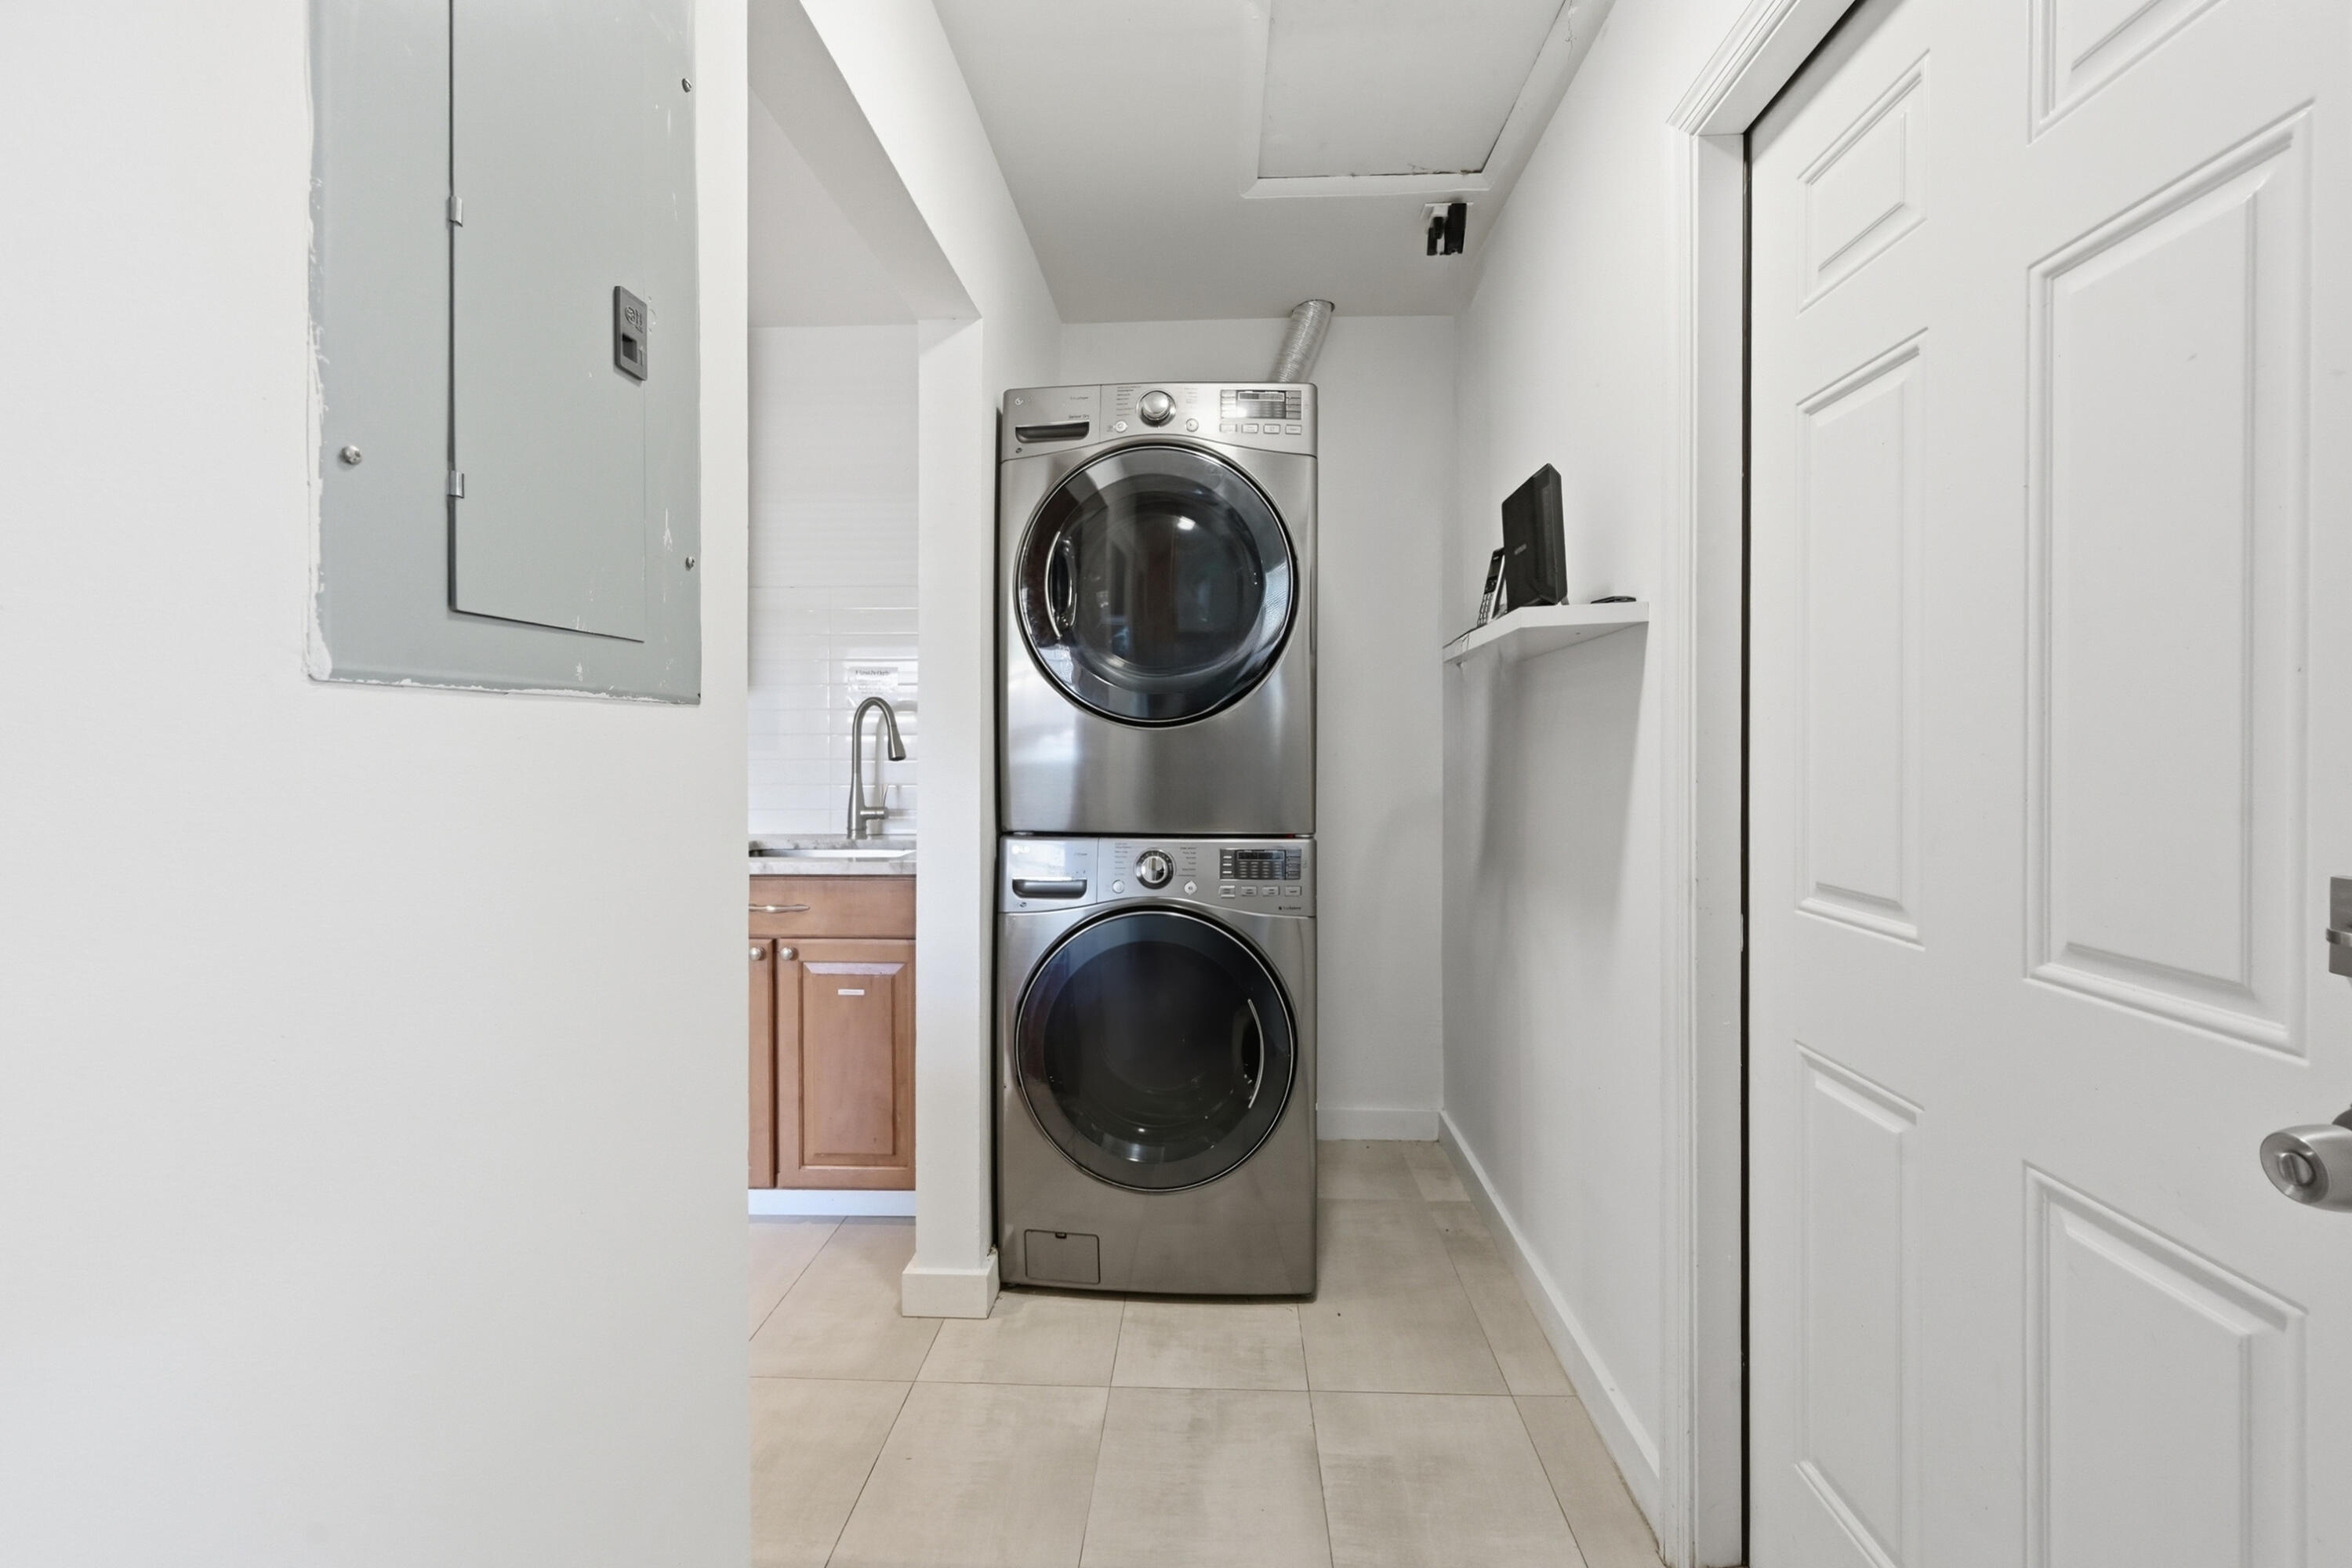
Laundry area with stacked stainless-steel washer and dryer beside a white paneled door.
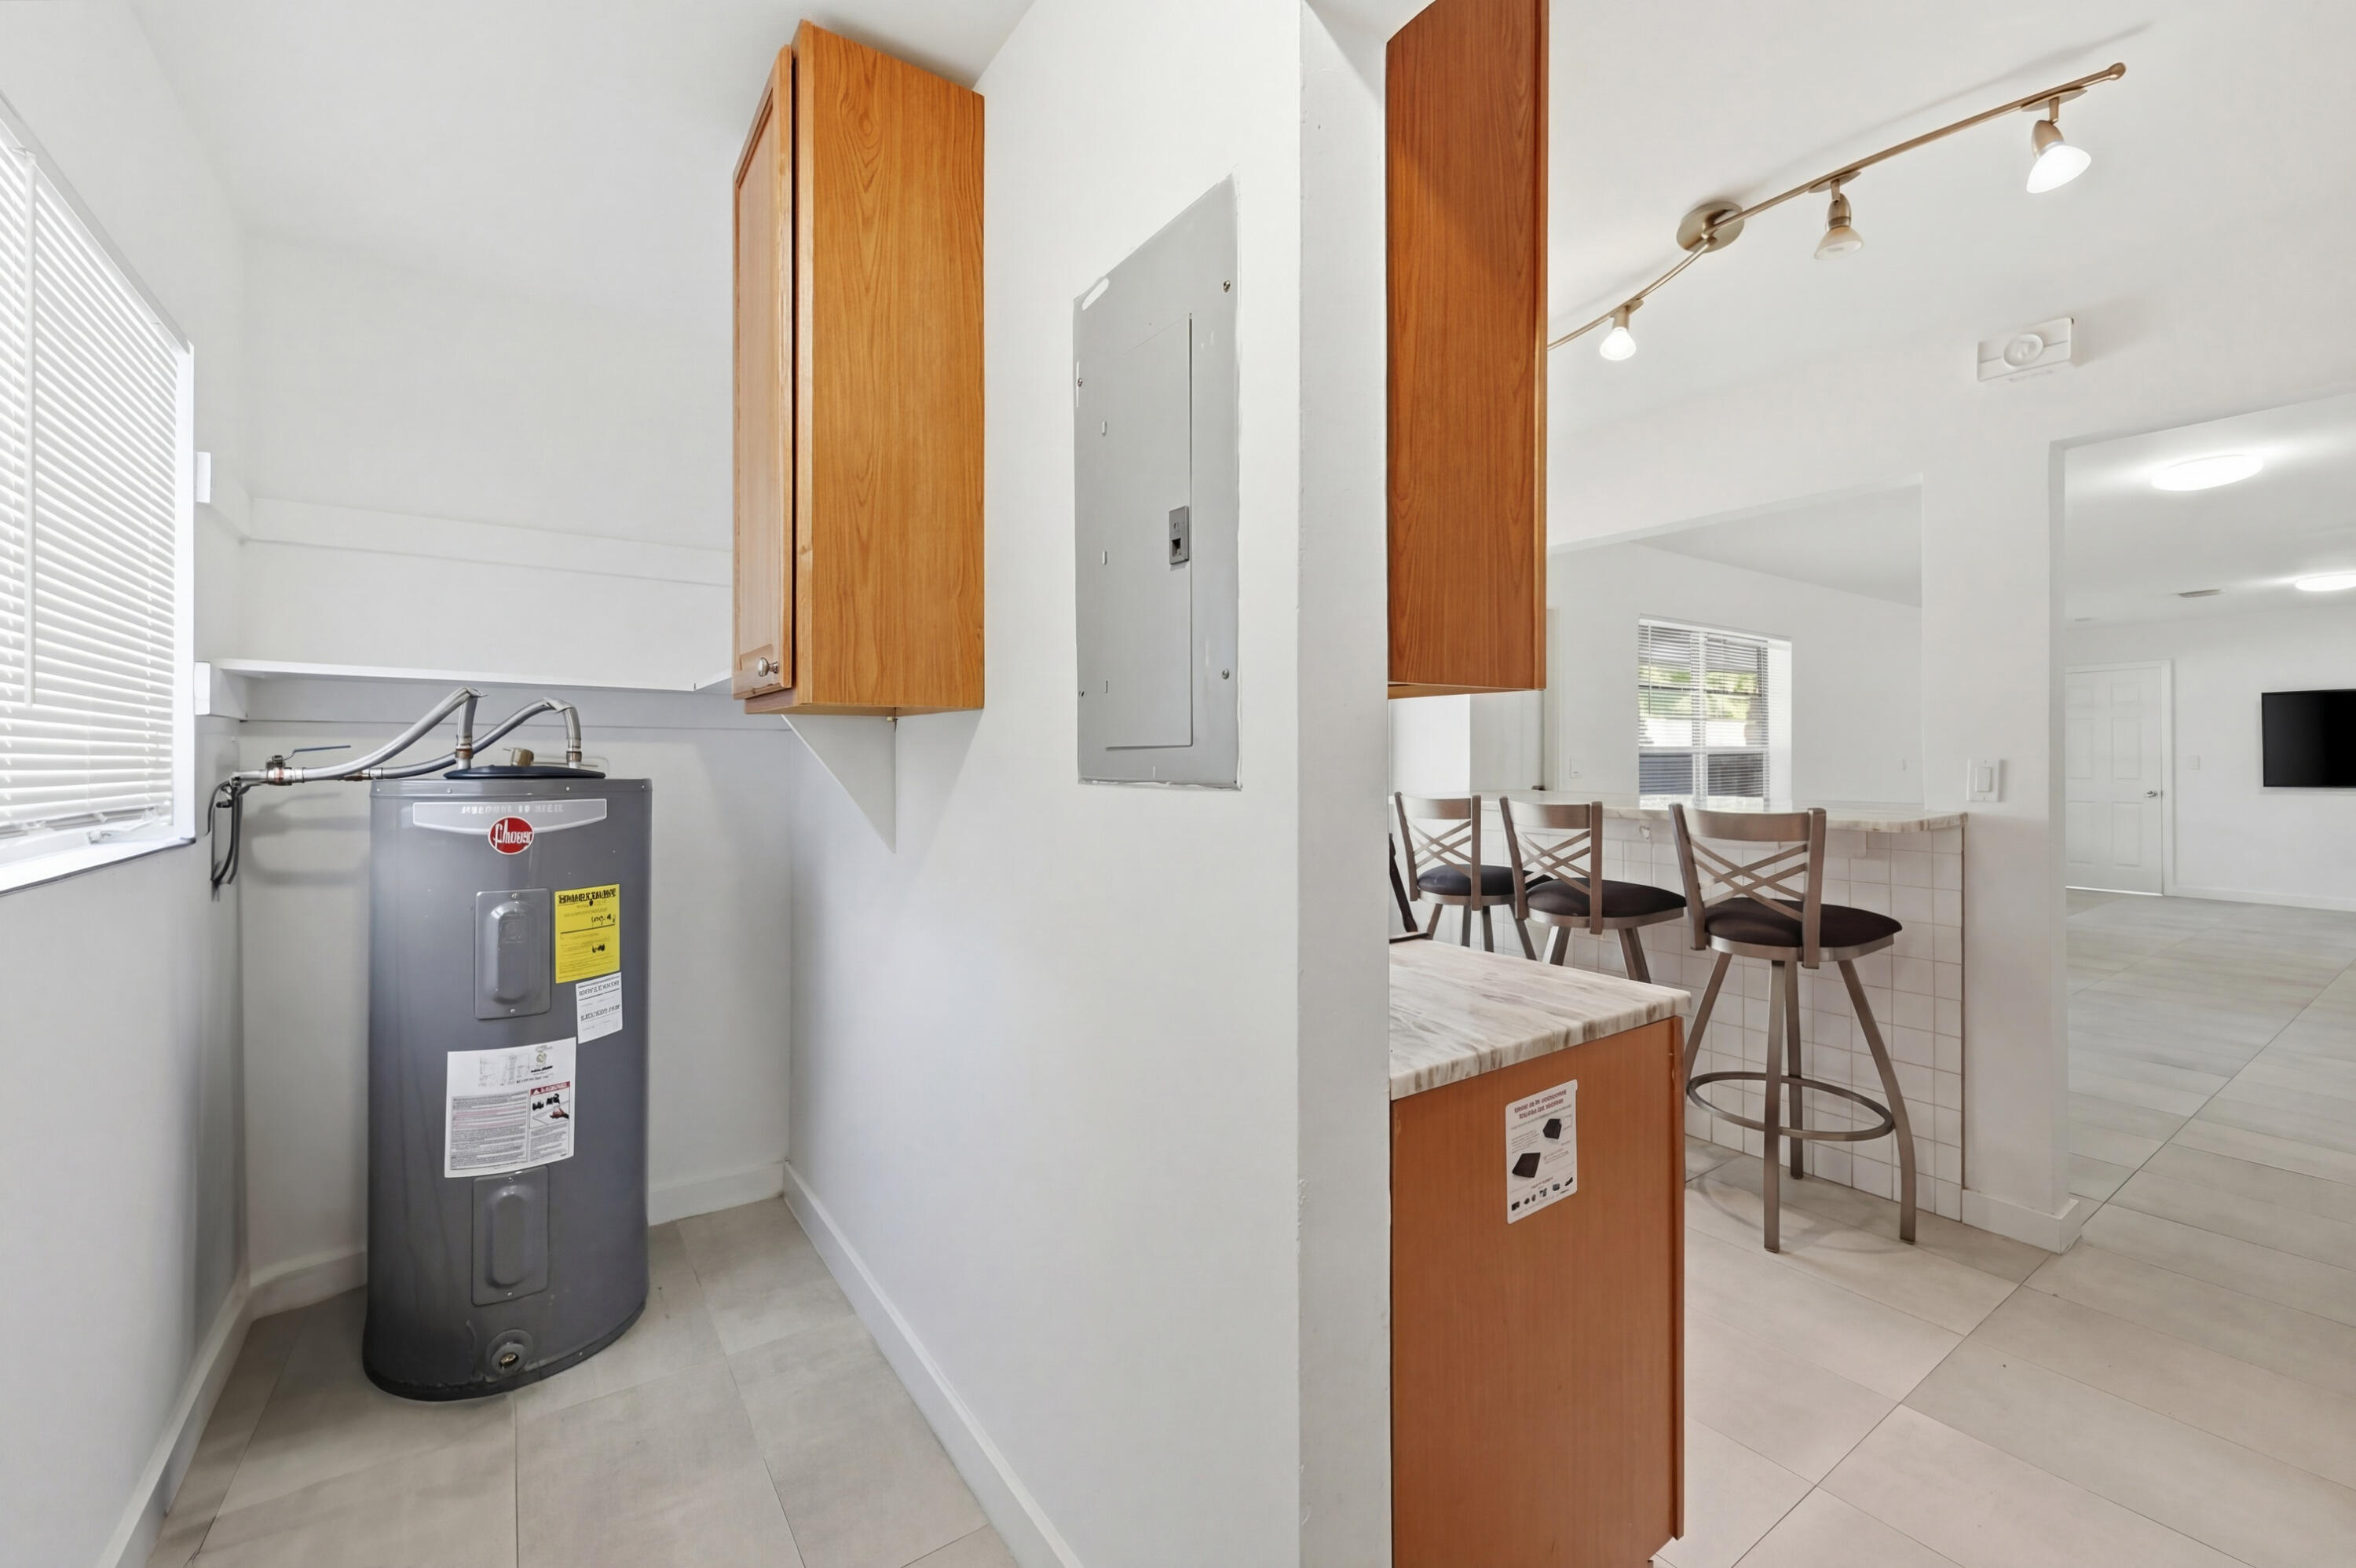
Utility area with a gray water heater beside a kitchen breakfast bar and three wooden stools.
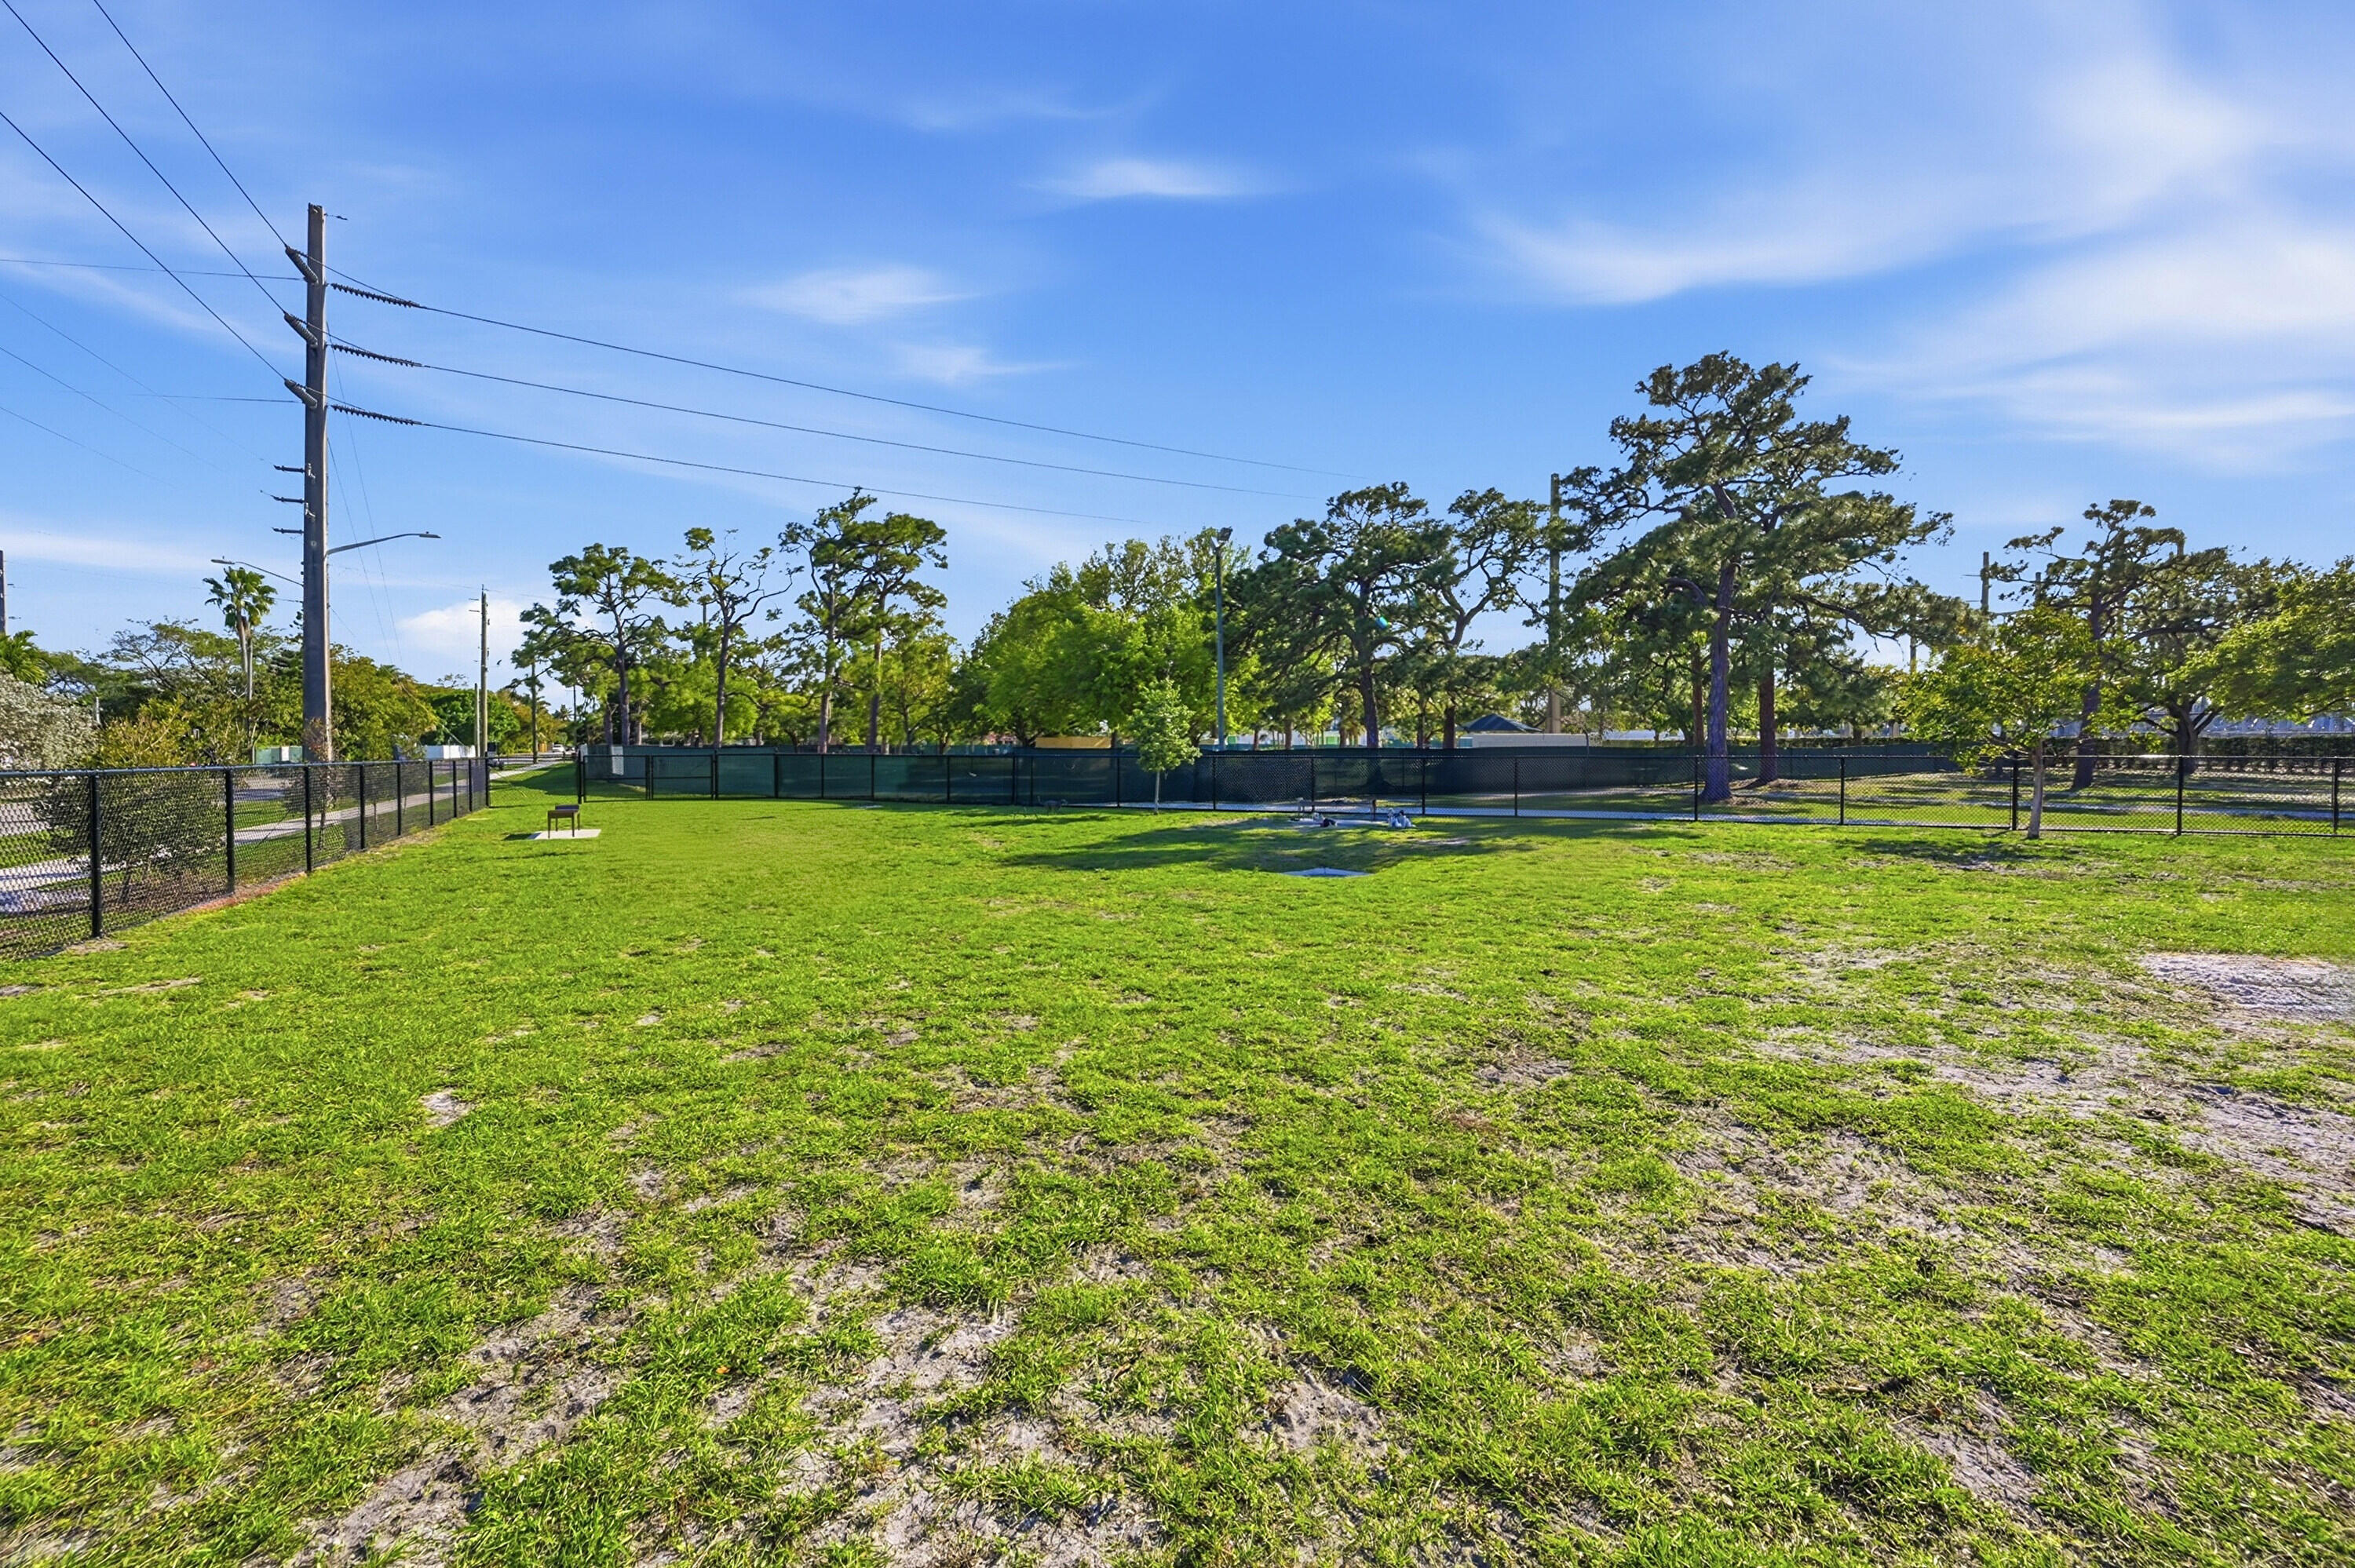
Grassy fenced yard with mature trees and utility poles along the left side.
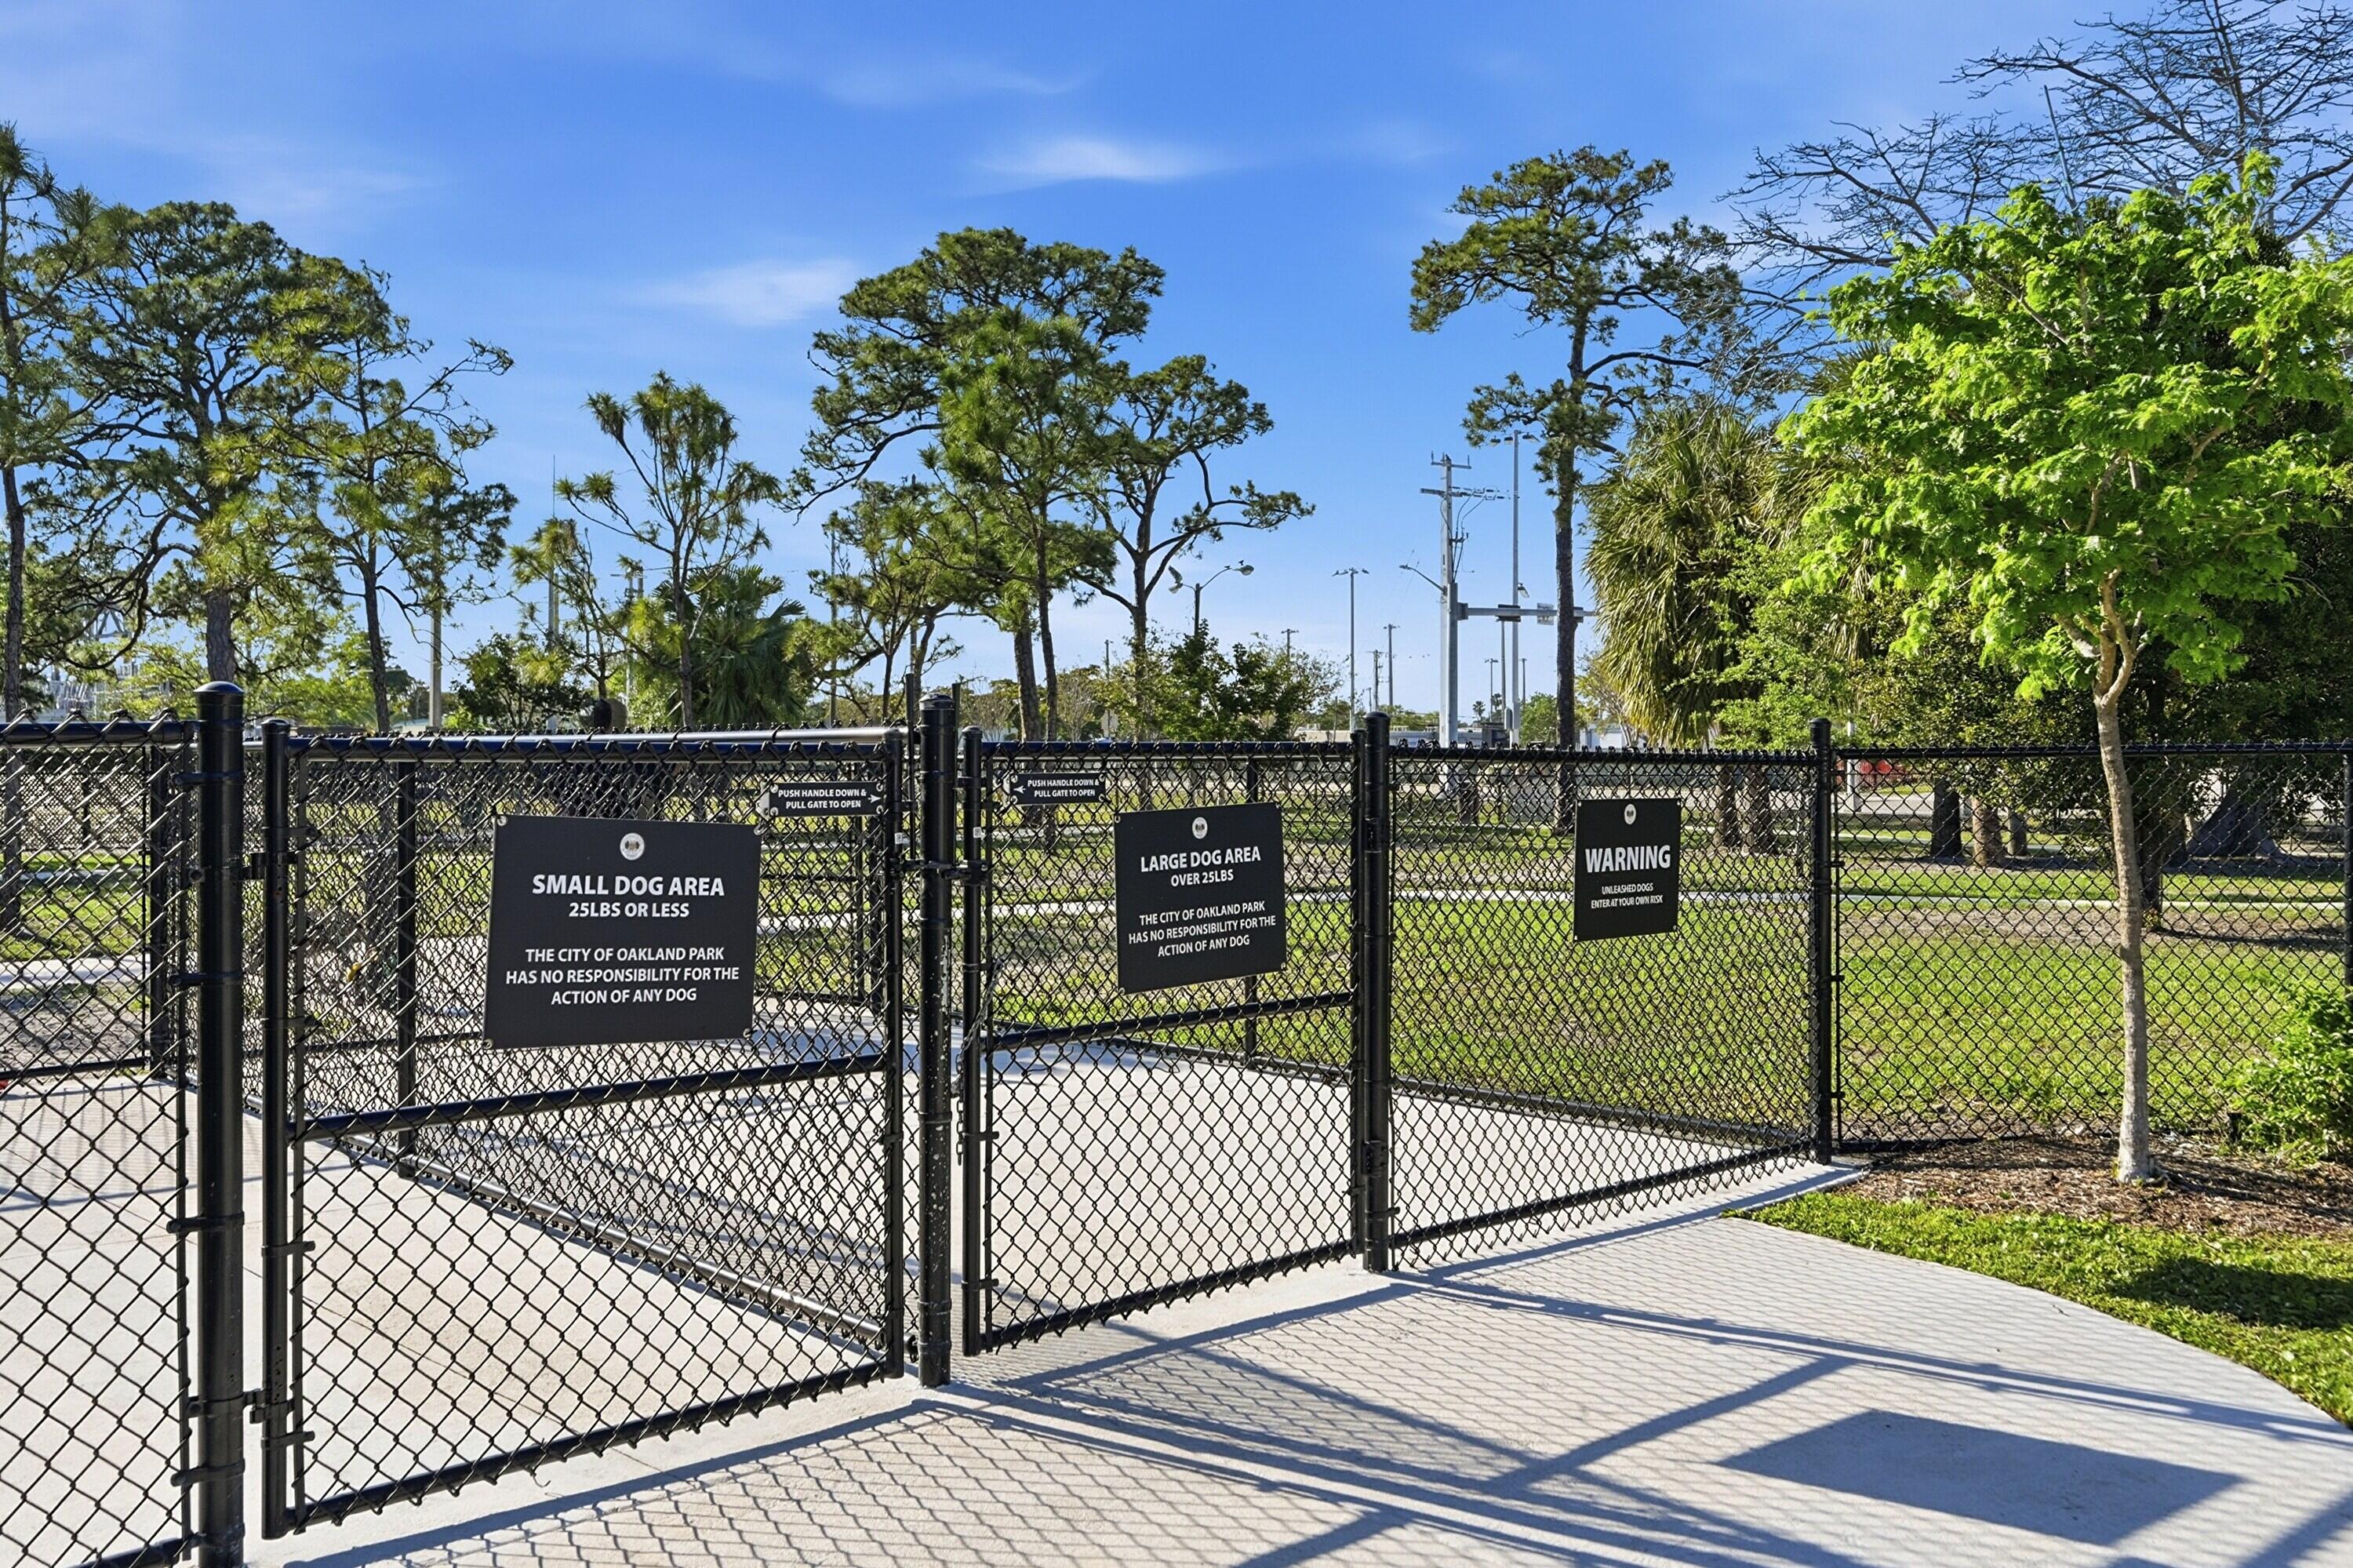
Fenced dog park with separate small- and large-dog areas and warning signs.
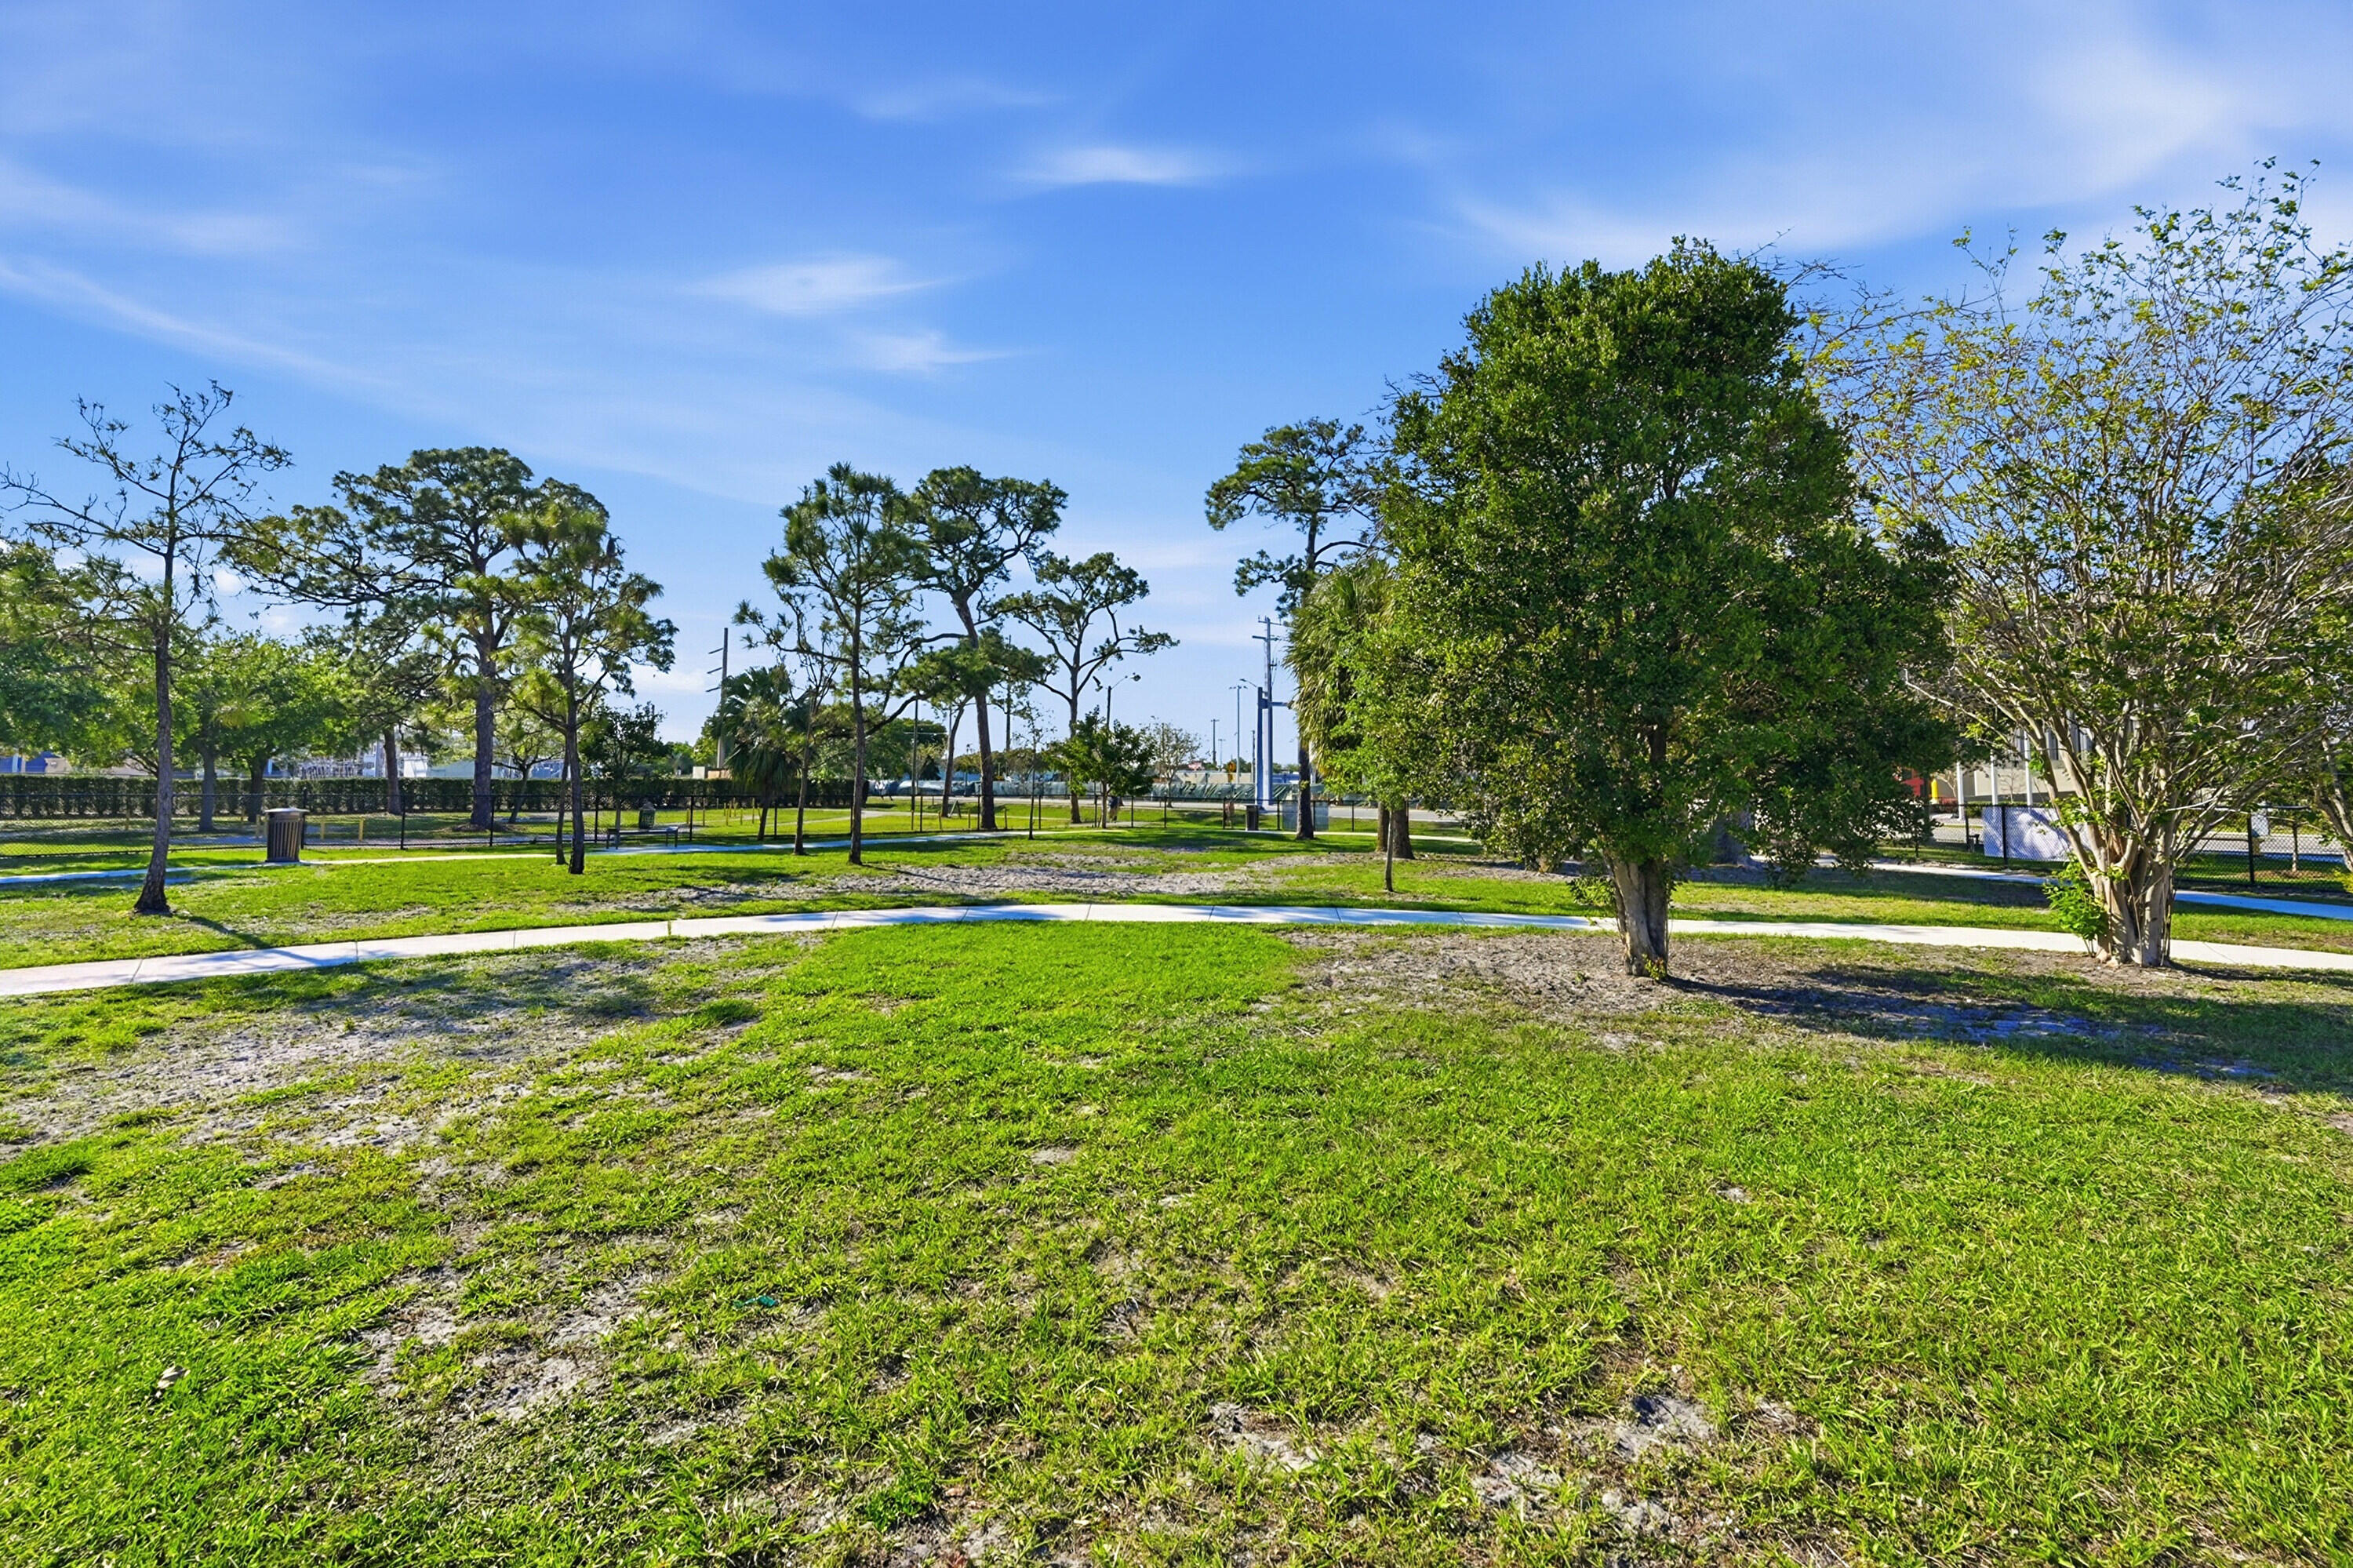
Grassy park with mature trees, a curving sidewalk, and fenced recreation areas.
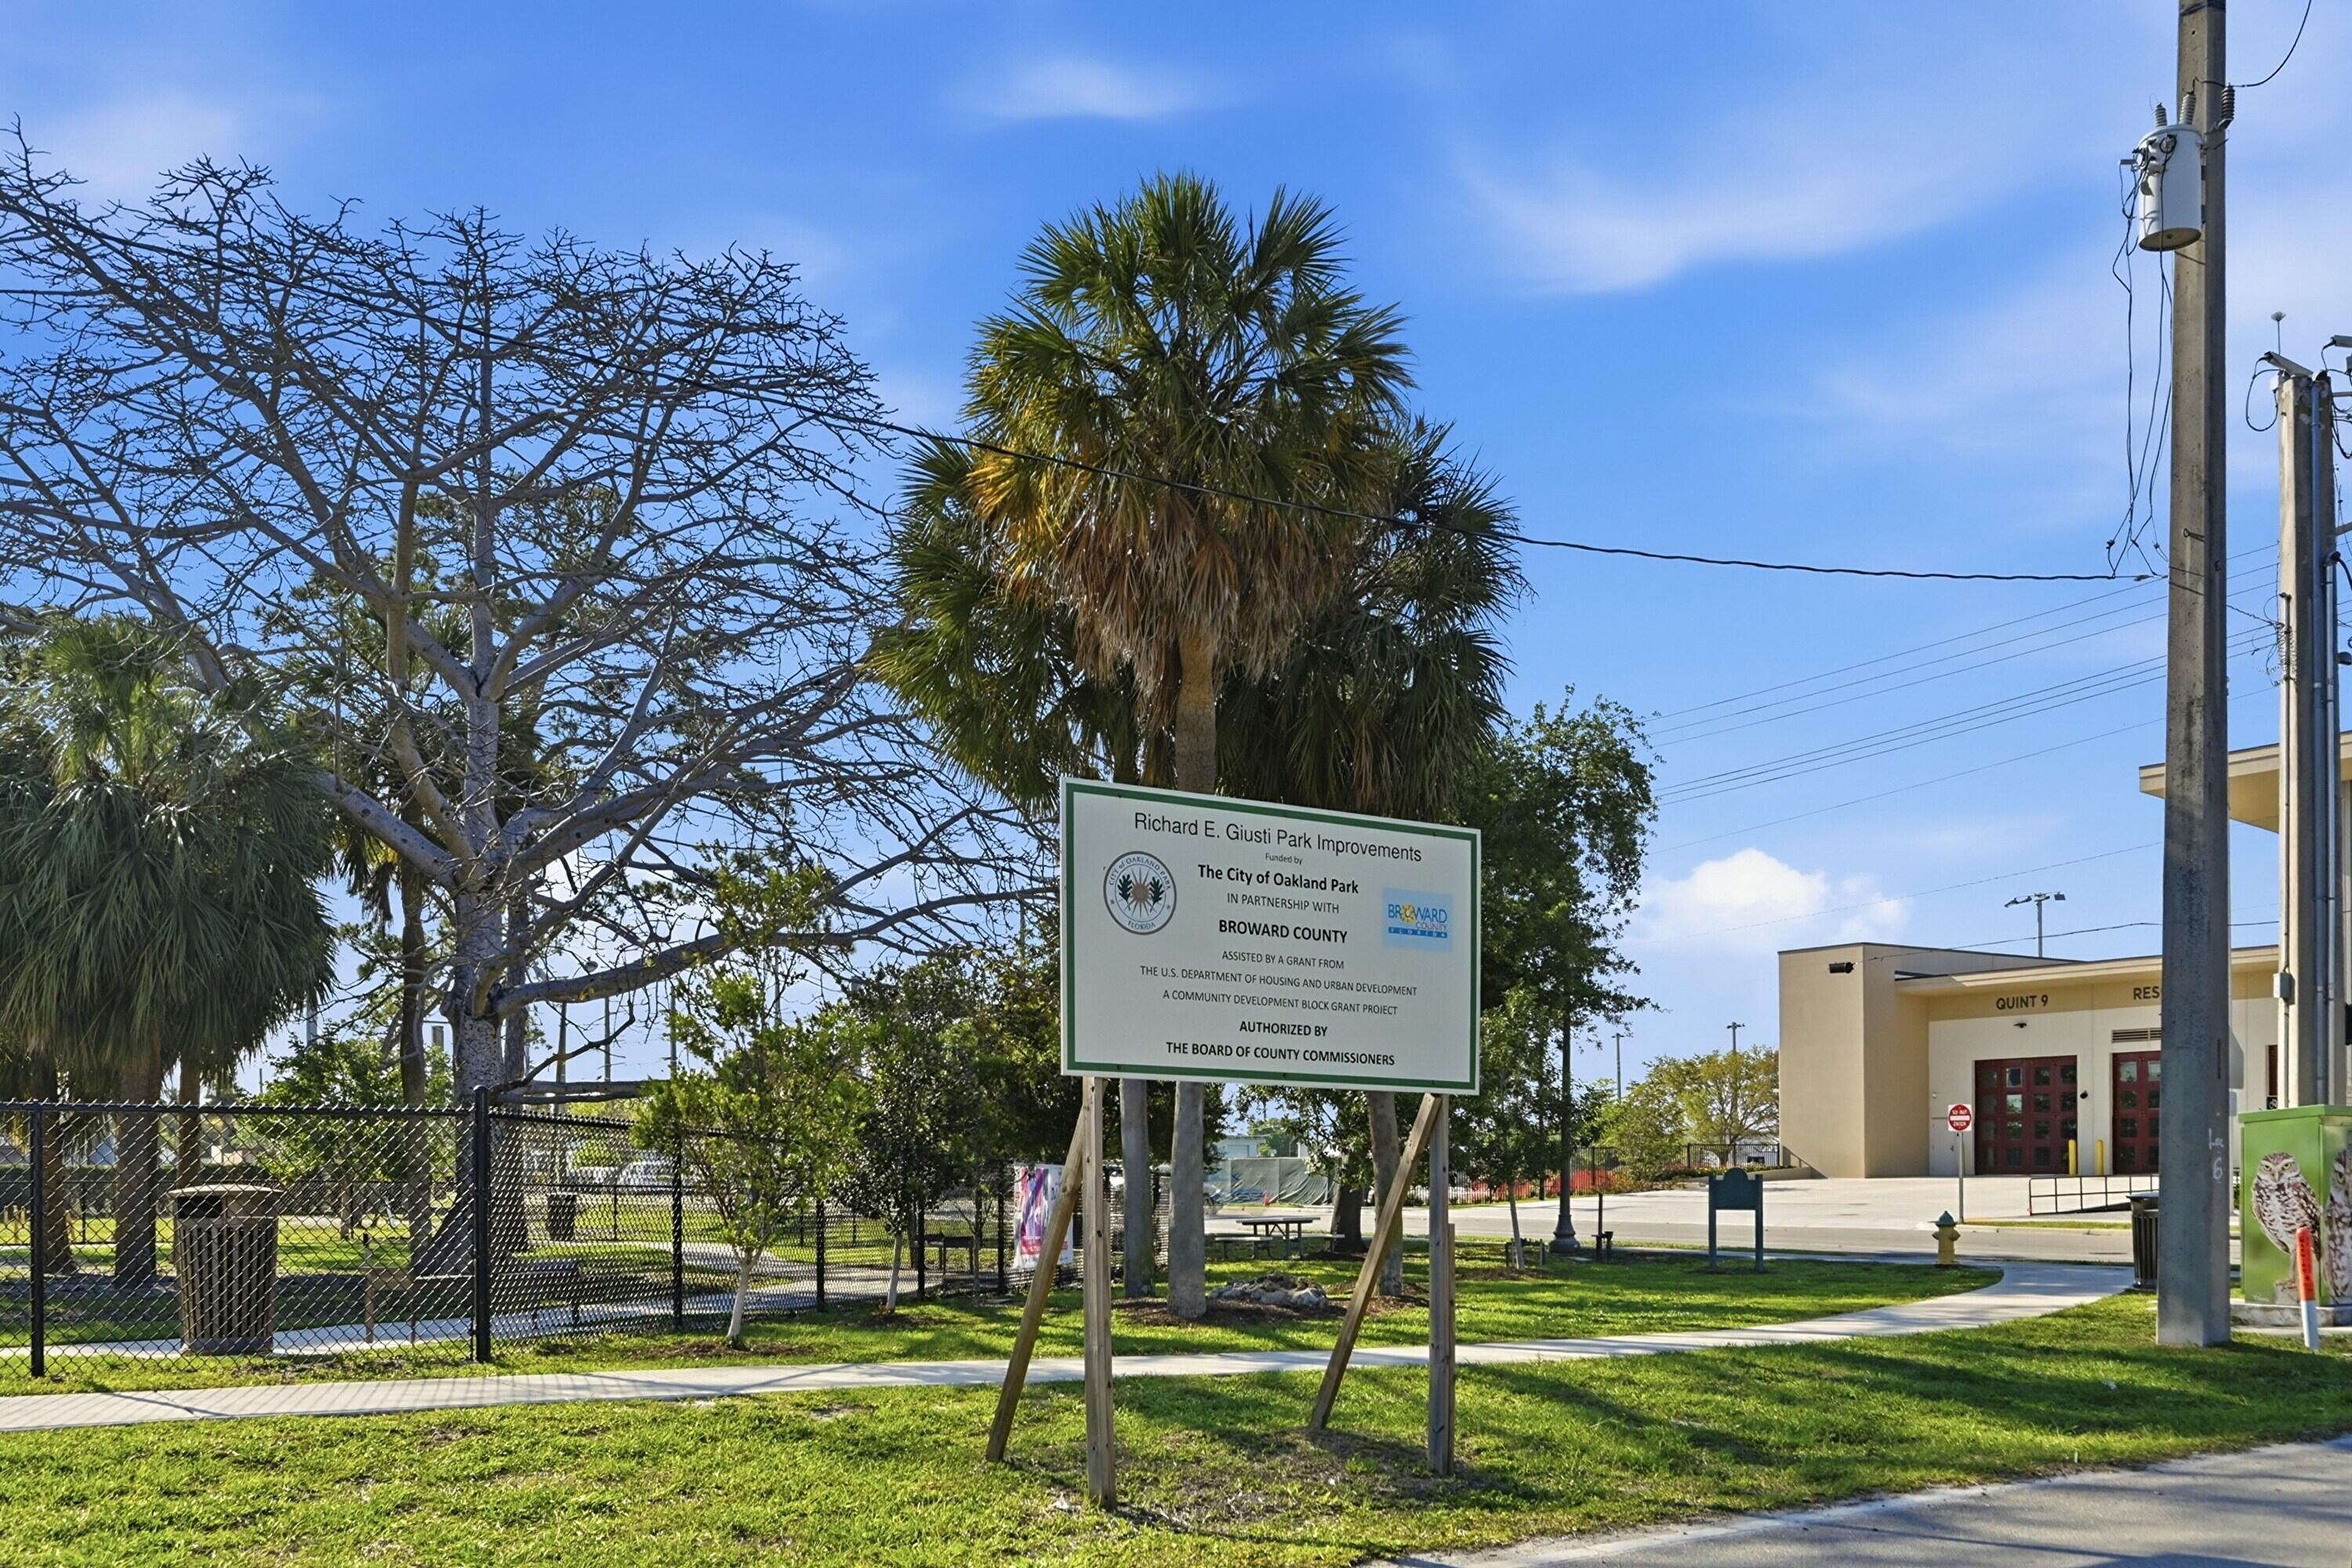
Richard E. Giusti Park sign beside a fenced park and recreation building in Oakland Park.
VIEW PHOTOS
$500,000

629 NE 36th Street

1,434 Sq.Ft. 8,712 Sq.Ft.

Description

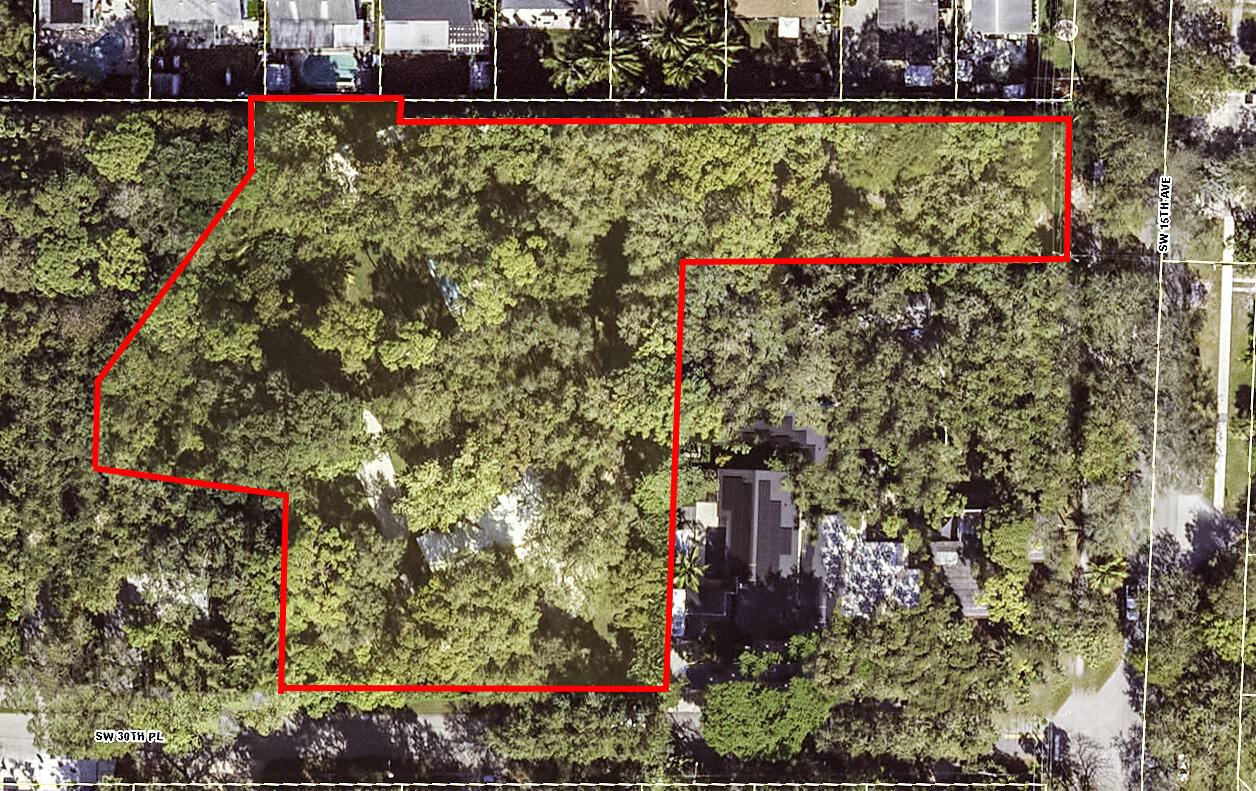
50 THOUSAND DOLLAR PRICE REDUCTION. Opportunity knocks in Oakland Park with this high potential property offering multiple income strategies. Currently configured as a 4 bedroom, 3 bathroom single family home with one kitchen, the layout and exterior support a duplex configuration of a 1 bedroom, 1 bathroom and a 2 bedroom, 2 bathroom by adding a wall and second kitchen. Broward County Property Appraiser reflects the property as a duplex, reinforcing its investment appeal. Features include a newer roof, two electric meters and two water meters. Can be rented as a single family home or repositioned for dual income potential. Fully fenced yard plus additional fenced area beyond. Prime location near Wilton Manors, Downtown Fort Lauderdale, beaches, shopping, dining and major highways. This property presents a rare opportunity for investors to capitalize on multiple exit strategies within a single asset. The existing layout allows for continued use as a 4 bedroom, 3 bathroom residence or repositioning to a duplex style configuration, aligning with how the property is reflected by Broward County Property Appraiser. Separate electric and water meters already in place support income producing potential. The depth of the lot with an additional fenced area beyond the main yard creates added flexibility for outdoor use, storage, or future enhancements. Strong location demand near Wilton Manors, Downtown Fort Lauderdale and the beach further supports both rental and long term value. Opportunities with this level of flexibility, infrastructure, and positioning are not commonly available.

Share Property

Location

629 NE 36th Street, Oakland Park, FL 33334

Status

Active Under Contract
Kenny  Silverman

Kenny Silverman

TITLE

REALTOR®, CLHMS, GRI

Property Amenities

Interior
Laundry room Inside, Laundry Room, Laundry Tub, Sink
Flooring Tile
Area & Lot
Total area 1,434 Sq.Ft.
Lot Area 8,712 Sq.Ft.
Living area 1,434 Sq.Ft.
MLS® ID B26008615
Year Built 1964
High School Northeast
Middle School James S. Rickards
Elementary School Oakland Park
View Description Other
Type Multi-Family
Status Active Under Contract
Exterior
Stories 1
Air conditioning Central Air
Heat type Central, Separate Meters
Disability Features None
Water Source Public
Sewer Public Sewer
Other Exterior Features None
Lot Features 1/4 Acre
Roof Shingle
Utilities Cable Available
Finance
Sales Price $500,000
Real Estate Tax $11,670 yearly
Living room with a cream sectional, wooden coffee table, and daylight through wide windows.

Schedule a Showing

I would love to show you this beautiful property. Please select your preferred date and time below. I will be in touch shortly to confirm your appointment.

Schedule a Showing

I would love to show you this beautiful property. Please select your preferred date and time below. I will be in touch shortly to confirm your appointment.

Thank you for your interest in 629 NE 36th Street, Oakland Park, FL 33334. We are reviewing your request and will be in touch shortly!

Mortgage Calculator

Estimate your monthly mortgage payment, including the principal and interest, property taxes, and HOA. Adjust the values to generate a more accurate rate.

All estimates are provided for informational purposes only. Actual amounts may vary.
$0,000 Your Payment 20 15 65
$0,000 Your Payment

Oakland Park

Why Clients Choose Kenny Silverman

Through expert market knowledge, strategic marketing, skilled negotiation, and personalized guidance, Kenny delivers an exceptional client experience from start to finish.